Skip main navigation
Off market
  • $685,200

    478 Amherst Cir, Saline, MI 48176

    4beds
    3,436sqft
    SingleFamily
    Built in 1999
    0.46 Acres Lot
    $685,200 Zestimate®
    $199/sqft
    $3,414 Estimated rent

    Home value

    $685,200

    $651,000 - $719,000

    $3,414/mo

    Zestimate® history
    Loading
    Loading...

    Owner options

    List your home for rent

    $3,414/mo

    Rent Zestimate®

    Find your next renter with Zillow Rental Manager. Plus, with online applications, you can quickly screen prospective tenants – for free.

    Learn more

    $3,414/mo

    Rent Zestimate®

    Refinance and save

    $4,859/mo

    Est. payment

    Refinancing to a lower rate could help reduce your monthly payments and save thousands over the life of the loan.

    See today's rates

    $4,859/mo

    Est. payment

    Explore your selling options

    Work with a Zillow partner agent

    Leverage their expertise and Zillow's premium Showcase listings to get your home seen by more buyers.

    Get started

    List with your own agent

    Get your home in front of millions of buyers by listing it on Zillow.

    Learn how to do it

    Sell it yourself

    Take full control of how buyers see your home on Zillow by listing For Sale by Owner (FSBO).

    List your home

    What's special

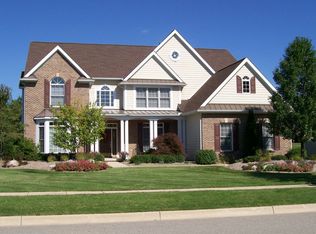
    Highest and best offers due by 5pm on May 10. This impressive brick home with a private backyard in the popular Arboretum neighborhood will have you feeling like you're miles away while you stay within walking distance of parks, Pleasant Ridge Elementary, and downtown Saline! From the covered front porch, you'll enter into a dramatic 2-story great room, currently split into formal living and dining areas. Versatile floorplan offers several work/learn from home options, including the study with French doors. Expansive eat-in kitchen provides loads of cabinet & counter space, an island workstation with breakfast bar, and access to the deck/patio - perfect for summer parties! Next door is a cozy family room with gas fireplace attached to a bright sunroom, or use this space as a secluded home office with serene views. All 4 bedrooms are together upstairs, including the vaulted primary suite with private full bath and two WICs. Three more generous bedrooms share a 2nd full bath on the upper level. Full LL with 9ft ceilings awaits your finishing touches to add ~2000 more sqft of living space & another full bath. Beautiful, mature landscaping with low-maintenance perennials. Newer furnaces, A/Cs, and roof.

    This property is off market, which means it's not currently listed for sale or rent on Zillow. This may be different from what's available on other websites or public sources.

    Facts & features

    Interior

    Bedrooms & bathrooms
    • Bedrooms: 4
    • Bathrooms: 3
    • Full bathrooms: 2
    • 1/2 bathrooms: 1
    Heating
    • Forced air, Gas
    Cooling
    • Central
    Appliances
    • Included: Dishwasher, Microwave, Range / Oven, Refrigerator
    Features
    • Flooring: Tile, Carpet, Hardwood
    • Basement: Yes
    • Has fireplace: Yes
    Interior area
    • Total interior livable area: 3,436 sqft

    Property

    Parking
    • Parking features: Garage - Attached
    Features
    • Has spa: Yes
    Lot
    • Size: 0.46 Acres
    Details
    • Parcel number: 181906365038

    Construction

    Type & style
    • Home type: SingleFamily
    Condition
    • Year built: 1999

    Utilities & green energy

    • Gas: House

    Community & neighborhood

    Location
    • Region: Saline

    HOA & financial

    HOA
    • Has HOA: Yes
    • HOA fee: $300 monthly

    Other

    Other facts
    • Property Type: Residential
    • Appliances: Range/Oven, Refrigerator, Dishwasher, Microwave
    • Eating Space: Yes
    • Fireplace: One, Gas
    • Flooring: Tile, Carpet, Wood
    • Gas: House
    • Heat: Forced Air, Gas
    • Homestead: Yes
    • Inside Features: Ceiling Fan(s), Spa Tub, Primary Bath
    • Outside Features: Deck, Cable Available, Patio, Sprinkler System
    • Paved: Yes
    • Road Type: Public
    • Style: 2 Story
    • Air Conditioning: Central
    • Window Treatment(s): Yes
    • Storm Sewer: Yes
    • Sidewalk: Yes
    • Site Condo: Yes
    • Rec Room: Space
    • Lot Size Source: (Tax Record)
    • Master Bedroom Level: Upper
    • Bedroom 4 Level: Upper
    • Breakfast Room Level: Entry
    • Bedroom 3 Level: Upper
    • Bedroom 2 Level: Upper
    • Kitchen Level: Entry
    • City or Township: City
    • Living Room Level: Entry
    • Laundry Room Level: Entry
    • Family Room Level: Entry
    • Study Room Level: Entry
    • Fee Period: Yearly
    • Dining Room Level: Entry
    • Dining Room: Formal
    • Basement: Yes
    • Basement Type: Full, Egress
    • Garage Features: Attached, Door Opener, Electric
    • Water Type: Public
    • Sewer Type: Public
    • Garage: Yes
    • Detached: Detached
    • URL: https://annarbor.rapmls.com/scripts/mgrqispi.dll?A
    • Style/Architecture: Contemporary

    Price history

    DateEventPrice
    5/28/2021Sold$527,400+9.9%$153/sqft
    Source: MichRIC #52800 Report a problem
    5/11/2021Pending sale$480,000$140/sqft
    Source: AAABOR #3280089 Report a problem
    5/7/2021Listed for sale$480,000-3%$140/sqft
    Source: AAABOR #3280089 Report a problem
    9/1/2020Listing removed$495,000$144/sqft
    Source: Reinhart Realtors #3274423 Report a problem
    7/6/2020Listed for sale$495,000+32%$144/sqft
    Source: Reinhart Realtors #3274423 Report a problem
    6/25/2009Sold$375,000$109/sqft
    Source: Public Record Report a problem

    Public tax history

    YearProperty taxesTax assessment
    2025$14,064 $312,100 +2.8%
    2024-- $303,500 +13.5%
    2023-- $267,300 +4.3%
    2022-- $256,400 -2.2%
    2021-- $262,100 -2.1%
    2020$10,248 $267,800 +13.7%
    2019-- $235,600 -6.1%
    2018-- $250,800 +2.7%
    2017-- $244,200 +27.6%
    2016-- $191,365 +0.3%
    2015-- $190,793 +3.2%
    2014-- $184,832
    2013-- $184,832 +2.4%
    2012-- $180,500 -6.7%
    2011-- $193,400 -1.1%
    2010-- $195,500 -0.1%
    2009-- $195,600 -9%
    2008-- $215,000 -9.5%
    2007-- $237,600 -0.5%
    2005-- $238,900 -1.5%
    2004-- $242,600 +1.1%
    2003-- $240,000 +4.3%
    2002$8,416 +34.7%$230,100 -1%
    2001$6,246 +618.8%$232,400 +5%
    2000$869 $221,300 +807%
    1999-- $24,400

    Find assessor info on the county website

    Neighborhood: 48176

    Nearby schools

    GreatSchools rating
    Schools provided by the listing agent
    • District: Saline

    Source: The MLS. This data may not be complete. We recommend contacting the local school district to confirm school assignments for this home.

    Get a cash offer in 3 minutes
    Find out how much your home could sell for in as little as 3 minutes with a no-obligation cash offer.
    Estimated market value
    $685,200
    Get a cash offer in 3 minutes
    Find out how much your home could sell for in as little as 3 minutes with a no-obligation cash offer.
    Estimated market value
    $685,200