Skip main navigation
Off market
  • Price Unknown

    478 Anglin Ct, Saskatoon, SK S7J 5G1

    3beds
    3baths
    1,102sqft
    Single Family Residence
    Built in 1989
    6,534 Square Feet Lot
    $-- Zestimate®
    C$--/sqft
    C$2,397 Estimated rent

    Home value

    Not available

    Estimated sales range

    Not available

    Not available

    Loading
    Loading...

    Owner options

    List your home for rent

    C$2,397/mo

    Rent Zestimate®

    Find your next renter with Zillow Rental Manager. Plus, with online applications, you can quickly screen prospective tenants – for free.

    Learn more

    C$2,397/mo

    Rent Zestimate®

    Refinance and save

    Refinancing to a lower rate could help reduce your monthly payments and save thousands over the life of the loan.

    See today's rates

    Explore your selling options

    Work with a Zillow partner agent

    Leverage their expertise and Zillow's premium Showcase listings to get your home seen by more buyers.

    Get started

    List with your own agent

    Get your home in front of millions of buyers by listing it on Zillow.

    Learn how to do it

    Sell it yourself

    Take full control of how buyers see your home on Zillow by listing For Sale by Owner (FSBO).

    List your home

    What's special

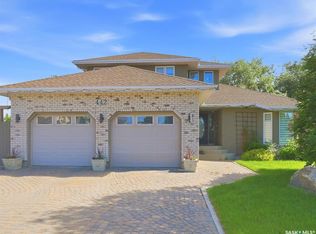
    This well-built 4-level split with a rare 3-car heated & insulated attached garage is located on a mature corner lot on a prime Lakeridge cul-de-sac! Second-owner home with obvious pride of ownership, and over 1500 square feet of finished space (1102sq.ft above grade). Large front entry leading to an open living space, with bright bay window and a spacious feel. Dining area open to living space and finished with beautiful oak hardwood floors. U-shaped kitchen with newer stainless steel appliances, and breakfast nook with sliding doors to the deck and beautiful back yard. Primary bedroom offers a convenient 2 piece ensuite, additional bedroom and main bathroom also located on the upper level. Large family room at lower level with natural gas fireplace, another bedroom, and 3-piece bathroom with laundry. Basement is open for development with potential to add another bedroom, office space, or any space to best suit your needs. Lots of storage space in the basement with 2 dedicated storage rooms in place. Showpiece garage with plenty of room for 3 cars, heated with natural gas and insulated, single bay currently set up to function well as a workshop with room for parking, direct entry to home from double bay. Plenty of off-street parking with a triple-wide concrete driveway, with the corner lot offering plenty of nearby street parking as well. Beautiful back yard offers a large east-facing deck to enjoy your morning coffee in the sunrise, natural gas hookup for BBQ, concrete patio area, and a vast and mature space with room for gardening and a large lawn to play on. Excellent location close to great schools, parks, easy access to Circle Drive, and lots of nearby shopping at Lakewood and an easy commute to downtown. Offers to be presented to the Seller at 3:30PM on Tuesday, November 26th, 2024. Check out the 3D virtual tour of this unique home!

    This property is off market, which means it's not currently listed for sale or rent on Zillow. This may be different from what's available on other websites or public sources.

    Zillow last checked:

    Source: Century 21 Canada,MLS®#: SK988637MLS Logo

    Facts & features

    Interior

    Bedrooms & bathrooms
    • Bedrooms: 3
    • Bathrooms: 3
    Heating
    • Has Heating (Unspecified Type)
    Features
    • Basement: yes
    • Has fireplace: Yes
    Interior area
    • Total structure area: 1,102
    • Total interior livable area: 1,102 sqft

    Property

    Lot
    • Size: 6,534 sqft

    Construction

    Type & style
    • Home type: SingleFamily
    • Property subtype: Single Family Residence
    Condition
    • Year built: 1989

    Community & neighborhood

    Location
    • Region: Saskatoon
    • Subdivision: Lakeridge SA

    Price history

    Price history is unavailable.

    Public tax history

    Tax history is unavailable.

    Neighborhood: Lakeridge

    Nearby schools

    GreatSchools rating

    No schools nearby

    We couldn't find any schools near this home.