Skip main navigation
Off market
  • $814,500

    478 Bedford Rd, Bedford Hills, NY 10507

    3beds
    1,617sqft
    SingleFamily
    Built in 1955
    0.27 Acres Lot
    $814,500 Zestimate®
    $504/sqft
    $4,661 Estimated rent

    Home value

    $814,500

    $774,000 - $863,000

    $4,661/mo

    Zestimate® history
    Loading
    Loading...

    Owner options

    List your home for rent

    $4,661/mo

    Rent Zestimate®

    Find your next renter with Zillow Rental Manager. Plus, with online applications, you can quickly screen prospective tenants – for free.

    Learn more

    $4,661/mo

    Rent Zestimate®

    Refinance and save

    $5,437/mo

    Est. payment

    Refinancing to a lower rate could help reduce your monthly payments and save thousands over the life of the loan.

    See today's rates

    $5,437/mo

    Est. payment

    Explore your selling options

    Work with a Zillow partner agent

    Leverage their expertise and Zillow's premium Showcase listings to get your home seen by more buyers.

    Get started

    List with your own agent

    Get your home in front of millions of buyers by listing it on Zillow.

    Learn how to do it

    Sell it yourself

    Take full control of how buyers see your home on Zillow by listing For Sale by Owner (FSBO).

    List your home

    What's special

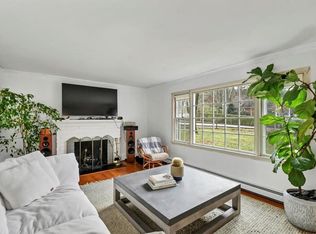
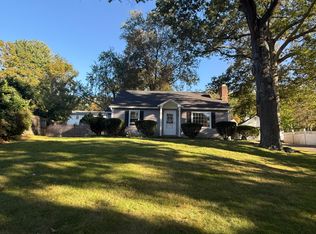
    Move into this cape home, located in close proximity to the Metro North, Saw Mill River Parkway, supermarkets, playground, town pool, trails, elementary school & library. The property is a corner lot & features a fully enclosed vinyl privacy fencing around a leveled backyard w/ a natural gas grill. Parking options include 1 car attached garage with 2 double driveways & street parking. Kitchen features stainless steel appliances and Brazilian granite countertops & under sink RO water system. Brand new bay window and fireplace with new fire doors in living room. Full spa inspired bathroom on the first floor. French doors in the master bedroom flourish the room w/ lots of light, fresh air & walk off deck. Irrigation system. Recessed lighting & skylights located throughout upstairs. Natural gas heating, central air, baseboard heating, high efficiency furnace, and new A/C condenser. Remarkable 5 heating zones for basement, 1st floor, 2nd floor, sun room. Private spaces to work from home

    This property is off market, which means it's not currently listed for sale or rent on Zillow. This may be different from what's available on other websites or public sources.
    Facts & features

    Interior

    Bedrooms & bathrooms
    • Bedrooms: 3
    • Bathrooms: 2
    • Full bathrooms: 2
    Heating
    • Other
    Cooling
    • Central
    Appliances
    • Laundry: In Unit
    Features
    • Master Downstairs, Granite Counters, Pantry, Formal Dining Room
    • Windows: Skylight(s)
    • Basement: Partial, Walk-Out Access
    • Has fireplace: Yes
    Interior area
    • Total interior livable area: 1,617 sqft

    Property

    Parking
    • Total spaces: 1
    Features
    • Patio & porch: Patio, Deck
    • Exterior features: Wood
    • Fencing: Back Yard
    Lot
    • Size: 0.27 Acres
    • Features: Corner Lot, Near Public Transit
    Details
    • Additional structures: Outbuilding
    • Parcel number: 552000601731

    Construction

    Type & style
    • Home type: SingleFamily
    • Architectural style: Cape
    Materials
    • Wood
    Condition
    • Year built: 1955

    Utilities & green energy

    • Sewer: Septic Tank
    • Water: Public

    Community & neighborhood

    Location
    • Region: Bedford Hills

    Other

    Other facts
    • Appliances: Dryer, Refrigerator, Dishwasher, Washer, Range, Microwave
    • ConstructionMaterials: Frame, Cedar
    • AtticDescription: See Remarks
    • Cooling: Central Air
    • Flooring: Wall To Wall Carpet, Hardwood
    • FireplaceYN: 1
    • Heating: Hot Water, Natural Gas, Radiant, Baseboard
    • Inclusions: Dryer, Dishwasher, Refrigerator, Washer, Oven/Range, Garage Door Opener, Microwave, Shed
    • PropertyType: Residential
    • PatioAndPorchFeatures: Patio, Deck
    • WaterSource: Public
    • SeniorCommunityYN: 0
    • WindowFeatures: Skylight(s)
    • ParkingFeatures: Attached, Driveway
    • InteriorFeatures: Master Downstairs, Granite Counters, Pantry, Formal Dining Room
    • ArchitecturalStyle: Cape
    • LotFeatures: Corner Lot, Near Public Transit
    • Basement: Partial, Walk-Out Access
    • Fencing: Back Yard
    • LaundryFeatures: In Unit
    • CommunityFeatures: Park, Near Public Transportation
    • HotWater: Gas Stand Alone
    • OtherStructures: Outbuilding
    • Sewer: Septic Tank

    Price history

    DateEventPrice
    4/30/2021Sold$580,000-3.2%$359/sqft
    Source: OneKey® MLS as distributed by MLS GRID #H6086523 Report a problem
    1/15/2021Listing removed$599,000$370/sqft
    Source: OneKey® MLS as distributed by MLS GRID #H6086523 Report a problem
    12/22/2020Price change$599,000-4.2%$370/sqft
    Source: Homelister Inc #H6086523 Report a problem
    12/9/2020Listed for sale$625,000+53%$387/sqft
    Source: Homelister Inc #H6086523 Report a problem
    6/30/2014Sold$408,500+2.4%$253/sqft
    Source: OneKey® MLS as distributed by MLS GRID #H4401875 Report a problem
    2/5/2014Listed for sale$399,000+14.3%$247/sqft
    Source: Owner Report a problem
    12/5/2013Listing removed$349,000$216/sqft
    Source: Owner Report a problem
    10/26/2013Listed for sale$349,000$216/sqft
    Source: Owner Report a problem

    Public tax history

    YearProperty taxesTax assessment
    2025-- $47,995 0%
    2024-- $48,000
    2023-- $48,000
    2022-- $48,000 +15%
    2021-- $41,740
    2020-- $41,740 0%
    2019-- $41,745
    2018-- $41,745
    2017-- $41,745
    2016-- $41,745
    2015-- $41,745 +0.8%
    2014-- $41,400
    2013-- $41,400
    2012-- $41,400
    2011-- $41,400
    2010-- $41,400
    2009-- $41,400
    2008-- $41,400
    2007-- $41,400
    2006-- $41,400
    2005-- $41,400

    Find assessor info on the county website

    Neighborhood: 10507

    Nearby schools

    GreatSchools rating
    Schools provided by the listing agent
    • Elementary: Bedford Hills Elementary School
    • Middle: Fox Lane Middle School
    • High: Fox Lane High School
    • District: Bedford

    Source: The MLS. This data may not be complete. We recommend contacting the local school district to confirm school assignments for this home.