Skip main navigation
Off market
  • $1,277,500

    478 Beech St, Highland Park, IL 60035

    4beds
    2,646sqft
    SingleFamily
    Built in 1925
    0.26 Acres Lot
    $1,277,500 Zestimate®
    $483/sqft
    $6,899 Estimated rent

    Home value

    $1,277,500

    $1.14M - $1.44M

    $6,899/mo

    Zestimate® history
    Loading
    Loading...

    Owner options

    List your home for rent

    $6,899/mo

    Rent Zestimate®

    Find your next renter with Zillow Rental Manager. Plus, with online applications, you can quickly screen prospective tenants – for free.

    Learn more

    $6,899/mo

    Rent Zestimate®

    Refinance and save

    $8,169/mo

    Est. payment

    Refinancing to a lower rate could help reduce your monthly payments and save thousands over the life of the loan.

    See today's rates

    $8,169/mo

    Est. payment

    Explore your selling options

    Work with a Zillow partner agent

    Leverage their expertise and Zillow's premium Showcase listings to get your home seen by more buyers.

    Get started

    List with your own agent

    Get your home in front of millions of buyers by listing it on Zillow.

    Learn how to do it

    Sell it yourself

    Take full control of how buyers see your home on Zillow by listing For Sale by Owner (FSBO).

    List your home

    What's special

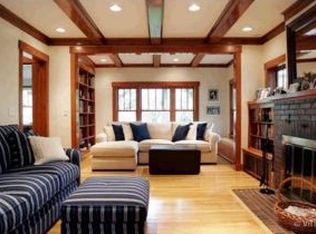
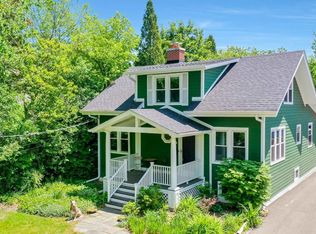
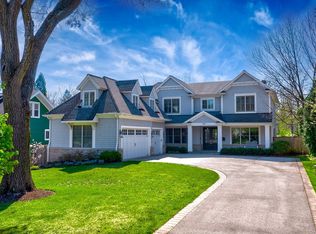
    SOLD BEFORE PROCESSING! Welcome to your new home in the heart of east Highland Park. Story book 4 bedroom English Cottage style stucco home, is surrounded by the most beautiful & breathtaking landscape. Upon entering, the gracious foyer welcomes you to the charm of the formal dining room on one side and the warmth of the living room on the other, accented by a custom made floor to ceiling cherry over-mantle with marble fireplace surround for the wood burning fireplace converted to gas. At the heart of the house is a fantastic family room that flows into a wonderful sunroom and the "piece de resistance" is a magnificent three-season room overlooking truly the most spectacular grounds. The expansive kitchen features solid maple custom cabinetry and granite countertops, meticulously designed with stainless steel appliances and expanded counters into the breakfast room which create an island to enjoy as well as a great eat-in kitchen. Upstairs features a wonderful Master suite with a fantastic sitting area, with balcony, and on suite marble bathroom with double vanity, shower, and great jetted Jacuzzi tub. 3 additional bedrooms share an updated hall bath. Solid hardwood floors & crown moldings throughout, this home originally built in 1925, has enjoyed multiple major renovations and expansions done by Jeremy Lew and Associates in 1997 and 2010 as well as a new garage, added in 1998, with workshop, running water, and lots of storage. The mechanicals have been upgraded to dual zone high efficiency furnaces and air conditioners as well as a new hot water heater in 2015. Both the outside deck and fence are made from a maintenance free PVC material. The yard and the garden are absolutely memorable and beautifully landscaped with a wide variety of flowers and shrubs, stone retaining walls and pathways throughout. Located just walking distance to train, and minutes from schools, shopping, Ravinia, beach, and downtown Highland Park. This home is a true treasure where you can make your family dreams a reality.

    This property is off market, which means it's not currently listed for sale or rent on Zillow. This may be different from what's available on other websites or public sources.
    Facts & features

    Interior

    Bedrooms & bathrooms
    • Bedrooms: 4
    • Bathrooms: 4
    • Full bathrooms: 2
    • 1/2 bathrooms: 2
    Heating
    • Forced air, Gas
    Cooling
    • Central
    Appliances
    • Included: Dishwasher, Dryer, Microwave, Washer
    Features
    • Flooring: Tile, Carpet, Hardwood, Laminate
    • Basement: Partially finished
    • Has fireplace: Yes
    Interior area
    • Total interior livable area: 2,646 sqft

    Property

    Parking
    • Total spaces: 5
    • Parking features: Garage - Detached
    Features
    • Exterior features: Stucco
    Lot
    • Size: 0.26 Acres
    Details
    • Parcel number: 1625306019

    Construction

    Type & style
    • Home type: SingleFamily
    Materials
    • Roof: Asphalt
    Condition
    • Year built: 1925

    Utilities & green energy

    • Sewer: Sewer-Public

    Community & neighborhood

    Location
    • Region: Highland Park

    Other

    Other facts
    • Addtl Room 3 Level: Not Applicable
    • Air Conditioning: Central Air
    • Appliances: Microwave, Dishwasher, Washer, Dryer, Oven-Double, All Stainless Steel Kitchen Appliances
    • 2nd Bedroom Level: 2nd Level
    • Built Before 1978 (Y/N): Yes
    • Dining Room: Separate
    • Driveway: Asphalt
    • Foundation: Concrete
    • Heat/Fuel: Gas, Forced Air
    • Sewer: Sewer-Public
    • Listing Type: Exclusive Right To Sell
    • Master Bedroom Level: 2nd Level
    • Parking Type: Garage, Space/s
    • Roof Type: Asphalt/Glass (Rolled)
    • Tax Exemptions: Homeowner
    • Addtl Room 1 Level: Main Level
    • Dining Room Level: Main Level
    • Equipment: Ceiling Fan, CO Detectors, Sump Pump, Backup Sump Pump;
    • Water: Lake Michigan
    • Kitchen Level: Main Level
    • Living Room Level: Main Level
    • Living Room Flooring: Hardwood
    • 2nd Bedroom Flooring: Hardwood
    • 3rd Bedroom Flooring: Hardwood
    • 3rd Bedroom Level: 2nd Level
    • Dining Room Flooring: Hardwood
    • Other Information: School Bus Service, Commuter Train, Commuter Bus
    • Master Bedroom Flooring: Hardwood
    • Basement Bathrooms (Y/N): Yes
    • Basement: Partially Finished, Rec/Family Area
    • Electricity: 200+ Amp Service
    • Addtl Room 2 Level: Main Level
    • Bath Amenities: Separate Shower, Double Sink, Whirlpool
    • Family Room Level: Main Level
    • Addtl Room 4 Level: Main Level
    • Fireplace Type/Details: Gas Logs
    • Addtl Room 1 Name: Office
    • Family Room Flooring: Hardwood
    • Special Assessments: U
    • 4th Bedroom Level: 2nd Level
    • Exterior Building Type: Stucco
    • Lot Description: Fenced Yard
    • Addtl Room 5 Level: Main Level
    • Addtl Room 4 Name: Sunroom
    • 4th Bedroom Flooring: Hardwood
    • Addtl Room 2 Name: Mud
    • Addtl Room 10 Level: Not Applicable
    • Addtl Room 6 Level: Not Applicable
    • Frequency: Not Applicable
    • Status: Pending
    • Style Of House: Cottage, English
    • Addtl Room 7 Level: 2nd Level
    • Addtl Room 9 Flooring: Carpet
    • Addtl Room 8 Level: Basement
    • Addtl Room 9 Level: Basement
    • Addtl Room 9 Name: Game Rm
    • Addtl Room 5 Name: Breakfast Rm
    • Square Feet Source: Assessor
    • Master Bedroom Bath (Y/N): Full, Double Sink
    • Dining Room Window Treatments (Y/N): Curtains/Drapes
    • Kitchen Window Treatments (Y/N): Blinds
    • Living Room Window Treatments (Y/N): Curtains/Drapes
    • Addtl Room 1 Window Treatments (Y/N): Blinds
    • Master Bedroom Window Treatments (Y/N): Blinds
    • 2nd Bedroom Window Treatments (Y/N): Blinds
    • 3rd Bedroom Window Treatments (Y/N): Blinds
    • Family Room Window Treatments (Y/N): Blinds
    • Age: 91-100 Years
    • Addtl Room 5 Window Treatments (Y/N): Blinds
    • Garage On-Site: Yes
    • Parking On-Site: Yes
    • Additional Rooms: Recreation Room, Sun/Florida Room, Breakfast Room, Sitting Room, Mud Room, Game Room
    • Recent Rehab (Y/N): Yes
    • Interior Property Features: Hardwood Floors, Solar Tubes/Light Tubes, Drapes/Blinds, Separate Dining Room, Granite Counters
    • Parking Ownership: Owned
    • Fireplace Location: Living Room
    • Is Parking Included in Price: Yes
    • Parking: Driveway
    • Addtl Room 4 Flooring: Sustainable
    • Addtl Room 5 Flooring: Porcelain Tile
    • Kitchen Flooring: Porcelain Tile
    • Addtl Room 2 Flooring: Porcelain Tile
    • Type of House 2: 2 Stories
    • Garage Type: Detached2, Detached
    • Laundry Flooring: Ceramic Tile
    • Exterior Property Features: Deck
    • Basement (Y/N): Partial
    • Laundry Level: Basement
    • Garage Ownership: Owned
    • Additional Rooms: Office
    • Addtl Room 7 Window Treatments (Y/N): Blinds
    • Addtl Room 7 Name: Sitting
    • Addtl Room 1 Flooring: Porcelain Tile
    • Addtl Room 8 Window Treatments (Y/N): Blinds
    • Addtl Room 8 Name: Recreation Rm
    • Addtl Room 8 Flooring: Wood Laminate
    • Addtl Room 9 Window Treatments (Y/N): Blinds
    • Aprox. Total Finished Sq Ft: 0
    • Total Sq Ft: 0
    • Tax Year: 2019
    • Kitchen Type: Custom Cabinetry, Updated Kitchen, Granite Counters, Breakfast Room
    • Lot Dimensions: 50 X 231.1 X 49.8 X 225.8
    • Parcel Identification Number: 16253060190000

    Price history

    DateEventPrice
    11/20/2020Sold$770,000-0.6%$291/sqft
    Source: MRED as distributed by MLS GRID #10935183 Report a problem
    11/17/2020Pending sale$775,000$293/sqft
    Source: Baird & Warner #10935183 Report a problem
    11/17/2020Listed for sale$775,000$293/sqft
    Source: Baird & Warner #10935183 Report a problem

    Public tax history

    YearProperty taxesTax assessment
    2023$20,255 +8.1%$265,033 +10.9%
    2022$18,733 +8.5%$238,897 +11.6%
    2021$17,267 +3.3%$214,026 +3.5%
    2020$16,708 +3.5%$206,888 +0.5%
    2019$16,145 +0.9%$205,920 -6.2%
    2018$16,005 $219,418 +0.6%
    2017$16,005 +13.8%$218,153 +5%
    2016$14,070 -8.2%$207,685 +7.6%
    2015$15,322 +1.6%$192,962 -4.1%
    2014$15,076 +2.7%$201,213 -0.6%
    2012$14,681 -9.7%$202,386 -9.6%
    2011$16,262 +9.6%$223,834 -3.3%
    2010$14,832 +2.6%$231,529 -13%
    2009$14,453 -5.3%$266,090 -1%
    2008$15,257 +13%$268,778 +4.7%
    2006$13,497 +6.7%$256,590
    2005$12,650 +2.6%--
    2004$12,334 +5.7%--
    2003$11,672 +14.3%--
    2002$10,215 +123%--
    2001$4,581 -44.1%$151,412 +16.1%
    2000$8,196 $130,432

    Find assessor info on the county website

    Neighborhood: 60035

    Nearby schools

    GreatSchools rating
    Schools provided by the listing agent
    • Elementary: Ravinia Elementary School
    • Middle: Edgewood Middle School
    • High: Highland Park High School

    Source: The MLS. This data may not be complete. We recommend contacting the local school district to confirm school assignments for this home.

    Get a cash offer in 3 minutes
    Find out how much your home could sell for in as little as 3 minutes with a no-obligation cash offer.
    Estimated market value
    $1,277,500
    Get a cash offer in 3 minutes
    Find out how much your home could sell for in as little as 3 minutes with a no-obligation cash offer.
    Estimated market value
    $1,277,500