Skip main navigation
Closed
  • $480,200

    478 Bendelton Cir, Canal Fulton, OH 44614

    4beds
    2,969sqft
    Single Family Residence
    Built in 2019
    -- sqft lot
    $480,200 Zestimate®
    $162/sqft
    $2,838 Estimated rent

    Home value

    $480,200

    $456,000 - $504,000

    $2,838/mo

    Zestimate® history
    Loading
    Loading...

    Owner options

    List your home for rent

    $2,838/mo

    Rent Zestimate®

    Find your next renter with Zillow Rental Manager. Plus, with online applications, you can quickly screen prospective tenants – for free.

    Learn more

    $2,838/mo

    Rent Zestimate®

    Refinance and save

    $3,557/mo

    Est. payment

    Refinancing to a lower rate could help reduce your monthly payments and save thousands over the life of the loan.

    See today's rates

    $3,557/mo

    Est. payment

    Explore your selling options

    Work with a Zillow partner agent

    Leverage their expertise and Zillow's premium Showcase listings to get your home seen by more buyers.

    Get started

    List with your own agent

    Get your home in front of millions of buyers by listing it on Zillow.

    Learn how to do it

    Sell it yourself

    Take full control of how buyers see your home on Zillow by listing For Sale by Owner (FSBO).

    List your home

    What's special

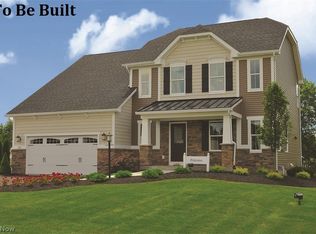
    Holiday Savings Special – morning room, 584 sq. ft. finished basement & upgraded interior finishes included for a limited time! Be first to build your dream home in the final phase of Emerald Estates in highly acclaimed Jackson Schools! Beautiful selection of 1/3-acre, cul-de-sac or green space home sites in this community featuring pool, clubhouse, playground, tennis court & walking trails. All with no city taxes! The Venice features a welcoming foyer that leads right into a flex room, which can be used as a living, dining, office, etc... The oversized great room is large enough to accommodate a family of any size. The dining area & kitchen open right from the family room for optimal entertaining. Dream kitchen with morning room boasts extra-tall 42” Maple Espresso cabinetry, granite, stainless appliances & large pantry for tons of storage. A convenient mudroom provides easy access to the 2-car garage. Upstairs, four spacious bedrooms await, with two bathrooms, including a large owner’s bathroom with dual vanity. Closet & storage space abound. The laundry room is discreetly tucked away on the upper level. Upgraded wood-look luxury vinyl plank & ceramic tile flooring standard in several rooms. Our BuiltSmart Homes save you up to 30% on your monthly utility bills & a Comprehensive Warranty Package offers peace of mind! No construction loan needed. Visit Emerald Estates model for more details & to tour this home today. Photos for illustrative purposes only.

    This property is off market, which means it's not currently listed for sale or rent on Zillow. This may be different from what's available on other websites or public sources.

    Zillow last checked:

    Listing updated:

    Listed by:

    Karen E Richardson 440-577-4080,

    Keller Williams Citywide

    Bought with:

    Non-Member Non-Member, 9999

    Non-Member

    Source: MLS Now,MLS#: 4056042MLS LogoOriginating MLS: Akron Cleveland Association of REALTORS

    Facts & features

    Interior

    Bedrooms & bathrooms
    • Bedrooms: 4
    • Bathrooms: 3
    • Full bathrooms: 2
    • 1/2 bathrooms: 1
    • Main level bathrooms: 1
    Primary bedroom
    • Description: Flooring: Carpet
    • Level: Second
    • Dimensions: 13.00 x 20.00
    Bedroom
    • Description: Flooring: Carpet
    • Level: Second
    • Dimensions: 13.00 x 10.00
    Bedroom
    • Description: Flooring: Carpet
    • Level: Second
    • Dimensions: 16.00 x 11.00
    Bedroom
    • Description: Flooring: Carpet
    • Level: Second
    • Dimensions: 12.00 x 13.00
    Dining room
    • Description: Flooring: Luxury Vinyl Tile
    • Level: First
    • Dimensions: 8.00 x 13.00
    Family room
    • Description: Flooring: Carpet
    • Level: First
    • Dimensions: 20.00 x 15.00
    Kitchen
    • Description: Flooring: Luxury Vinyl Tile
    • Level: First
    • Dimensions: 9.00 x 16.00
    Living room
    • Description: Flooring: Carpet
    • Level: First
    • Dimensions: 12.00 x 11.00
    Recreation
    • Description: Flooring: Carpet
    • Level: Basement
    • Dimensions: 18.00 x 32.00
    Sunroom
    • Description: Flooring: Luxury Vinyl Tile
    • Level: First
    • Dimensions: 10.00 x 19.00
    Heating
    • Forced Air, Gas
    Cooling
    • Central Air
    Appliances
    • Included: Dishwasher, Disposal, Microwave, Range
    Features
    • Basement: Full,Finished
    • Has fireplace: No
    Interior area
    • Total structure area: 2,969
    • Total interior livable area: 2,969 sqft
    • Finished area above ground: 2,385
    • Finished area below ground: 584

    Property

    Parking
    • Total spaces: 2
    • Parking features: Attached, Electricity, Garage, Garage Door Opener, Paved
    • Attached garage spaces: 2
    Features
    • Levels: Two
    • Stories: 2
    • Pool features: Community
    Details
    • Parcel number: 01001438

    Construction

    Type & style
    • Home type: SingleFamily
    • Architectural style: Colonial
    • Property subtype: Single Family Residence
    Materials
    • Stone, Vinyl Siding
    • Roof: Asphalt,Fiberglass
    Condition
    • To Be Built
    • Year built: 2019
    Details
    • Warranty included: Yes

    Utilities & green energy

    • Sewer: Public Sewer
    • Water: Public

    Community & HOA

    Community
    • Features: Common Grounds/Area, Playground, Pool, Tennis Court(s)
    • Security: Carbon Monoxide Detector(s), Smoke Detector(s)
    • Subdivision: Emerald Estates
    HOA
    • Has HOA: Yes
    • Services included: Association Management, Insurance, Maintenance Grounds, Other, Recreation Facilities
    • HOA fee: $425 annually
    • HOA name: Emerald Estates Hoa
    Location
    • Region: Canal Fulton

    Financial & listing details

    • Price per square foot: $162/sqft
    • Date on market: 12/9/2021
    • Cumulative days on market: 20 days
    • Listing terms: Cash,Conventional,FHA,VA Loan

    Price history

    DateEventPrice
    9/10/2019Sold$343,100$116/sqft
    Source: MLS Now #4056042 Report a problem

    Public tax history

    Tax history is unavailable.

    Neighborhood: 44614

    Nearby schools

    GreatSchools rating
    Schools provided by the listing agent
    • District: Jackson LSD - 7605

    Source: MLS Now. This data may not be complete. We recommend contacting the local school district to confirm school assignments for this home.

    Get a cash offer in 3 minutes
    Find out how much your home could sell for in as little as 3 minutes with a no-obligation cash offer.
    Estimated market value
    $480,200
    Get a cash offer in 3 minutes
    Find out how much your home could sell for in as little as 3 minutes with a no-obligation cash offer.
    Estimated market value
    $480,200