Skip main navigation
Pending
  • Listed by: Martin Signature Group, LLC • Brandi Martin
    $135,000

    478 Brice St, Lebanon, MO 65536

    1beds
    966sqft
    : 
    $918/mo
    Get pre-qualified
    Single Family Residence
    Built in 1948
    -- sqft lot
    $134,900 Zestimate®
    $140/sqft
    $-- HOA

    What's special

    Black metal roofUpdated bathroomUpdated finishesSpacious laundry roomLuxury vinyl plank flooringVinyl sidingInterior doors and trim
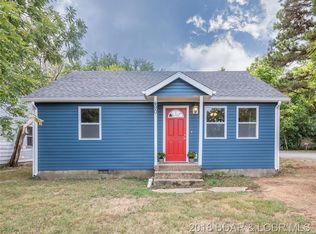
    Completely renovated and move-in ready, this home offers updated finishes and functional living throughout. Recent improvements include vinyl siding, a black metal roof, luxury vinyl plank flooring, carpet, freshly painted concrete floors, drywall, paint, interior doors and trim, lighting, kitchen cabinetry, appliances, an updated bathroom, and a newly installed privacy fence enclosing the backyard. The open-concept living, dining, and kitchen areas create an inviting space for everyday living and entertaining. A spacious laundry room, conveniently located between the attached 1-car garage, kitchen, and backyard, provides additional storage and flexible space for coats, shoes, and everyday essentials. The attached 1-car garage features freshly painted concrete floors and offers convenient parking, storage, or workspace with direct access into the home. The updated windows provide abundant natural light, while the nicely sized backyard offers room to relax, entertain, or enjoy outdoor activities. This thoughtfully updated home blends modern finishes with everyday functionality and is ready for its next owner.
    8 days
    |
    19
    |
    0
    |

    Likely to sell faster than

    Zillow last checked:

    Listing updated:

    Listed by:

    Brandi Martin,

    Martin Signature Group, LLC

    Source: MARIS,MLS#: 26049860MLS LogoOriginating MLS: South Central Board of REALTORS

      Facts & features

      Interior

      Bedrooms & bathrooms
      • Bedrooms: 1
      • Bathrooms: 1
      • Full bathrooms: 1
      • Main level bathrooms: 1
      • Main level bedrooms: 1
      Heating
      • Ductless
      Cooling
      • Ceiling Fan(s), Central Air
      Appliances
      • Included: Dishwasher, Microwave, Range, Refrigerator
      • Laundry: Laundry Room
      Features
      • Flooring: Carpet, Concrete, Luxury Vinyl
      • Basement: None
      • Has fireplace: No
      Interior area
      • Total structure area: 966
      • Total interior livable area: 966 sqft
      • Finished area above ground: 966
      • Finished area below ground: 0

      Property

      Parking
      • Total spaces: 1
      • Parking features: Garage
      • Attached garage spaces: 1
      Features
      • Levels: One
      • Patio & porch: Deck
      • Exterior features: Private Yard
      • Fencing: Privacy,Wood
      Lot
      • Features: Interior Lot
      Details
      • Parcel number: 132.003004003005.000
      • Special conditions: Standard

      Construction

      Type & style
      • Home type: SingleFamily
      • Architectural style: Cottage,Craftsman,Ranch,Traditional
      • Property subtype: Single Family Residence
      Materials
      • Vinyl Siding
      • Roof: Metal
      Condition
      • Year built: 1948

      Utilities & green energy

      • Electric: Single Phase
      • Sewer: Public Sewer
      • Water: Public
      • Utilities for property: Cable Available, Electricity Connected, Phone Available, Sewer Connected, Water Connected

      Community & HOA

      HOA
      • Has HOA: No
      Location
      • Region: Lebanon

      Financial & listing details

      • Price per square foot: $140/sqft
      • Tax assessed value: $29,300
      • Annual tax amount: $314
      • Date on market: 8/7/2026
      • Cumulative days on market: 8 days
      • Listing terms: Cash,Conventional,FHA,USDA Loan,VA Loan
      • Ownership: Private
      • Electric utility on property: Yes

        Estimated market value

        $134,900

        $128,000 - $142,000

        $827/mo

        Price history

        DateEventPrice
        8/10/2026Pending sale$135,000$140/sqft
        Source: MARIS #26049860 Report a problem
        8/7/2026Listed for sale$135,000+200.7%$140/sqft
        Source: MARIS #26049860 Report a problem
        6/18/2024Sold--
        Source: MARIS #24029391 Report a problem
        6/5/2024Pending sale$44,900$46/sqft
        Source: MARIS #24029391 Report a problem
        5/14/2024Listed for sale$44,900$46/sqft
        Source: MARIS #24029391 Report a problem

        Public tax history

        YearProperty taxesTax assessment
        2025$313 +10.4%$5,570 +11.8%
        2024$284 -2.9%$4,980
        2023$293 +7.3%$4,980
        2022$273 -9.2%$4,980
        2021$300 -0.5%$4,980
        2020$302 +4.4%$4,980
        2019$289 -9.9%$4,980 -15.6%
        2018$321 +5.5%$5,900 +0.2%
        2017$304 $5,890
        2016$304 $5,890
        2015$304 $5,890
        2014$304 $5,890
        2013$304 $5,890
        2010-- $5,890
        Find assessor info on the county website

        Monthly payment

        Est. payment

        Payment breakdown

        Explore the cost of this home by adjusting the details. Changes won't be saved.
        All calculations are estimates and provided by Zillow, Inc. for informational purposes only. Actual amounts may vary.
        HOA fees may include property taxes on listings classified as Co-Ops. Contact the listing agent and/or owner for fee details.
        See how much you could borrow to make a competitive offer.

        Climate risks

        Neighborhood: 65536

        Getting around

        43 / 100
        Car-Dependent
        40 / 100
        Somewhat Bikeable

        Nearby schools

        GreatSchools rating
        Schools provided by the listing agent
        • Elementary: Lebanon Riii
        • Middle: Lebanon Middle School
        • High: Lebanon Sr. High

        Source: MARIS. This data may not be complete. We recommend contacting the local school district to confirm school assignments for this home.

        A local agent can set up tours, give advice and negotiate with sellers.

        A local lender can help you make sure your offer is ready when you are.

        Browse local experts

        Similar homes