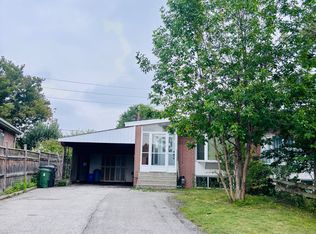
Main Floor Lease Only - Welcome home to the Upper level of this charming detached bungalow which comes with 3 spacious bedrooms and a modern and open concept kitchen. Basement is not included and is occupied by the landlord. Tenants can have the use of the backyard and will also mow the grass and will be responsible for shovelling snow off the driveway in the winter. 2 Car Parking (Single Lane). Utilities will be 70% for the upper tenants and basement will be 30%. High Demand Location! Steps To Danforth Sbwy/Go Station - Quick Commute Downtown! Good Schools and Public transit! A true pleaser
No smoking and No Pets please!
IDX information is provided exclusively for consumers' personal, non-commercial use, that it may not be used for any purpose other than to identify prospective properties consumers may be interested in purchasing, and that data is deemed reliable but is not guaranteed accurate by the MLS .
House for rent
C$2,500/moFees may apply
478 Brimley Rd, Toronto, ON M1J 1A6
3beds
Price may not include required fees and charges. Learn more|
Singlefamily
Available now
No pets
Air conditioner, central air
In basement laundry
2 Parking spaces parking
Central, forced air, natural gas
What's special
Charming detached bungalowUse of the backyard
- 25 days |
- -- |
- -- |
Zillow last checked:
Listing updated:
Travel times

Let’s turn your rent into credit progress
Build credit history with every on-time payment and get credit for the payment you’re already making.
Facts & features
Interior
Bedrooms & bathrooms
- Bedrooms: 3
- Bathrooms: 1
- Full bathrooms: 1
Heating
- Central, Forced Air, Natural Gas
Cooling
- Air Conditioner, Central Air
Appliances
- Included: Dryer, Washer
- Laundry: In Basement, In Unit
Features
- Primary Bedroom - Main Floor
- Flooring: Carpet Free
Property
Parking
- Total spaces: 2
- Details: Contact manager
Features
- Exterior features: Primary Bedroom - Main Floor
- Pool features: Contact manager
Construction
Type & style
- Home type: SingleFamily
- Architectural style: Bungalow
- Property subtype: SingleFamily
Materials
- Roof: Asphalt Shingle
Community & HOA
Location
- Region: Toronto
Financial & listing details
- Lease term: Contact For Details
Nearby apartments for rent

Price history
Price history is unavailable.
Neighborhood: Kennedy Park
Nearby schools
GreatSchools rating
No schools nearby
We couldn't find any schools near this home.