Coming soon, showings start Thursday, 5/8! Secluded gem tucked away on quiet cul-de-sac in established neighborhood conveniently located close to Methodist University, Goodyear, downtown Fayetteville & Fort Bragg. One-owner ranch-style home on lovely, mature, landscaped grounds w/ lighting & irrigation, screened-in porch, deck, & spacious, peaceful backyard. Home greets all w/ spacious foyer & great room, cathedral ceilings, hardwood floors, & a wood-burning fireplace. Head from living space through space-saving, wooden pocket door into remodeled kitchen to enjoy the tastefully updated Kitchen boasting 42” cabinets, tile backsplash, farm-style sink, garbage disposal & granite counter tops, including a desk in flex space equipped w/ pantry/storage. Laundry room w/ storage space & 2-car garage off of flex space. Upgrades include LVP flooring in the kitchen, remodeled full bathroom, new roof, new HVAC & siding. Refrigerator, washer, dryer & 1-year home warranty gifted to new owners!
Sold for $295,000
$295,000
478 Carlton Pl, Fayetteville, NC 28311
3beds
2,080sqft
Single Family Residence
Built in 1991
0.34 Acres Lot
$299,700 Zestimate®
$142/sqft
$1,941 Estimated rent
Home value
$299,700
$285,000 - $315,000
$1,941/mo
Zestimate® history
Owner options
List your home for rent
$1,941/mo
Rent Zestimate®
Find your next renter with Zillow Rental Manager. Plus, with online applications, you can quickly screen prospective tenants – for free.
$1,941/mo
Rent Zestimate®
Refinance and save
$1,907/mo
Est. payment
Refinancing to a lower rate could help reduce your monthly payments and save thousands over the life of the loan.
$1,907/mo
Est. payment
Explore your selling options
Work with a Zillow partner agent
Leverage their expertise and Zillow's premium Showcase listings to get your home seen by more buyers.
Get startedList with your own agent
Get your home in front of millions of buyers by listing it on Zillow.
Learn how to do itSell it yourself
Take full control of how buyers see your home on Zillow by listing For Sale by Owner (FSBO).
List your homeWhat's special
Zillow last checked:
Listing updated:
Listed by:
JENNIFER YUNUS,
TOWNSEND REAL ESTATE
Bought with:
TERRY GAVIN, 278331
THE SIGNATURE REALTY GROUP, LLC.
Source: LPRMLS,MLS#: 742674 Originating MLS: Longleaf Pine Realtors
Originating MLS: Longleaf Pine RealtorsFacts & features
Interior
Bedrooms & bathrooms
- Bedrooms: 3
- Bathrooms: 2
- Full bathrooms: 2
Heating
- Heat Pump
Cooling
- Central Air, Electric
Appliances
- Included: Dryer, Dishwasher, Electric Range, Disposal, Microwave, Refrigerator, Washer
- Laundry: Washer Hookup, Dryer Hookup, Main Level
Features
- Attic, Breakfast Area, Ceiling Fan(s), Cathedral Ceiling(s), Dining Area, Separate/Formal Dining Room, Entrance Foyer, Eat-in Kitchen, Granite Counters, Garden Tub/Roman Tub, High Speed Internet, Kitchen Island, Kitchen/Dining Combo, Primary Downstairs, Pantry, Pull Down Attic Stairs, Vaulted Ceiling(s), Water Closet(s), Walk-In Closet(s), Window Treatments
- Flooring: Carpet, Luxury Vinyl Plank, Wood
- Doors: Storm Door(s)
- Windows: Blinds
- Basement: Crawl Space
- Attic: Pull Down Stairs
- Number of fireplaces: 1
- Fireplace features: Wood Burning
Interior area
- Total interior livable area: 2,080 sqft
Property
Parking
- Total spaces: 2
- Parking features: Attached, Garage
- Attached garage spaces: 2
Features
- Patio & porch: Deck, Front Porch, Porch, Screened
- Exterior features: Deck, Fence, Sprinkler/Irrigation, Porch
- Fencing: Privacy
Lot
- Size: 0.34 Acres
- Dimensions: 19 x 149 x 104 x 107 x 115 x 62
- Features: 1/4 to 1/2 Acre Lot, Cleared, Cul-De-Sac
- Topography: Cleared
Details
- Parcel number: 0439334925
- Special conditions: Standard
Construction
Type & style
- Home type: SingleFamily
- Architectural style: Ranch
- Property subtype: Single Family Residence
Materials
- Brick Veneer
Condition
- Good Condition
- New construction: No
- Year built: 1991
Details
- Warranty included: Yes
Utilities & green energy
- Electric: 220 Volts
- Sewer: Public Sewer
- Water: Public
Community & HOA
Community
- Features: Gutter(s)
- Security: Smoke Detector(s)
- Subdivision: Co Club North
HOA
- Has HOA: Yes
- HOA fee: $71 annually
- HOA name: Fayetteville Country Club Homeowners Association
Location
- Region: Fayetteville
Financial & listing details
- Price per square foot: $142/sqft
- Tax assessed value: $290,300
- Annual tax amount: $3,243
- Date on market: 5/5/2025
- Cumulative days on market: 15 days
- Listing terms: Cash,New Loan
- Inclusions: Refrigerator, washer, dryer, kitchen island bar stools, shelves in garage
- Exclusions: None
- Ownership: More than a year
- Road surface type: Paved
Price history
| Date | Event | Price |
|---|---|---|
| 6/16/2025 | Sold | $295,000+0%$142/sqft |
Source:  LPRMLS #742674 Report a problem LPRMLS #742674 Report a problem | ||
| 5/19/2025 | Pending sale | $294,900$142/sqft |
Source: LPRMLS #742674 Report a problem | ||
| 5/8/2025 | Listed for sale | $294,900$142/sqft |
Source: LPRMLS #742674 Report a problem | ||
Public tax history
| Year | Property taxes | Tax assessment |
|---|---|---|
| 2025 | $3,243 +14.6% | $290,300 +71% |
| 2024 | $2,830 +4.7% | $169,800 |
| 2023 | $2,703 +5.7% | $169,800 |
| 2022 | $2,558 | $169,800 |
| 2021 | $2,558 | $169,800 +2.8% |
| 2020 | -- | $165,097 -2.8% |
| 2019 | $2,523 | $169,800 |
| 2018 | $2,523 | $169,800 |
| 2017 | $2,523 +4.5% | $169,800 -7.6% |
| 2016 | $2,415 +1% | $183,800 |
| 2015 | $2,390 +0.3% | $183,800 |
| 2014 | $2,383 +2.7% | $183,800 |
| 2013 | $2,320 | $183,800 |
| 2012 | $2,320 | $183,800 |
| 2011 | $2,320 | $183,800 |
| 2010 | -- | $183,800 |
| 2009 | -- | $183,800 +32.8% |
| 2008 | -- | $138,400 |
| 2007 | -- | $138,400 |
| 2006 | -- | $138,400 |
| 2005 | -- | -- |
| 2004 | -- | $138,400 |
| 2003 | -- | $138,400 +5% |
| 2002 | -- | $131,801 |
| 2001 | -- | $131,801 |
Find assessor info on the county website
Neighborhood: Country Club Hills
Nearby homes

- $265,1003 bd2 ba1.7k sqft474 Carlton Pl, Fayetteville, NC 28311Off Market
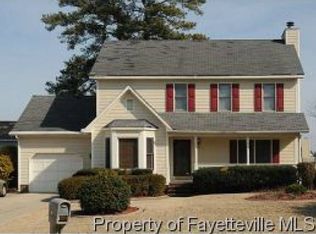
- $278,4003 bd2 ba1.9k sqft482 Carlton Pl, Fayetteville, NC 28311Off Market
- $275,8004 bd2 ba2k sqft479 Greywalls Ct, Fayetteville, NC 28311Off Market
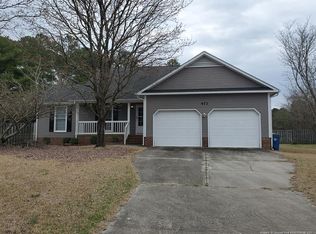
- $259,0003 bd2 ba1.7k sqft473 Carlton Pl, Fayetteville, NC 28311Off Market
- $253,9003 bd3 ba1.7k sqft483 Greywalls Ct, Fayetteville, NC 28311Off Market
- $277,3003 bd3 ba2k sqft474 Greywalls Ct, Fayetteville, NC 28311Off Market
- $271,9003 bd3 ba1.7k sqft486 Carlton Pl, Fayetteville, NC 28311Off Market
- $777,300-- bd-- ba14k sqft3415 Green Valley Rd, Fayetteville, NC 28311Off Market
Nearby schools
GreatSchools rating
- 4/10Warrenwood ElementaryGrades: PK-5Distance: 1.5 mi
- 6/10Luther Nick Jeralds MiddleGrades: 6-8Distance: 1.1 mi
- 5/10E E Smith HighGrades: 9-12Distance: 1.5 mi
Schools provided by the listing agent
- Elementary: Warrenwood Elementary
- Middle: Nick Jeralds Middle School
- High: E. E. Smith High
Source: LPRMLS. This data may not be complete. We recommend contacting the local school district to confirm school assignments for this home.
Get a cash offer in 3 minutes
Find out how much your home could sell for in as little as 3 minutes with a no-obligation cash offer.
Estimated market value
$299,700
Get a cash offer in 3 minutes
Find out how much your home could sell for in as little as 3 minutes with a no-obligation cash offer.
Estimated market value
$299,700
Nearby cities
Nearby neighborhoods
Nearby zip codes
Other Fayetteville Topics
