Price has been improved and seller will buy down the buyers rate to make this house more affordable!!! Welcome to 478 Cedar Ave in the highly sought-after Neshaminy School District! Nestled in a quiet, beautifully maintained neighborhood and cul-de-sac, enjoy minimal traffic, added privacy, and a safe, quiet environment to relax or play outside. This 4-bedroom, 1.5-bath home has a lot to offer, and room to grow, inside and out. From the moment you arrive, you’ll be drawn in by the home’s inviting curb appeal, timeless exterior and large covered porch. Step inside to a spacious living room perfect for relaxing evenings at home. The layout flows seamlessly into a separate dining area, ideal for hosting, and continues into a generous size kitchen. The first floor is complete with a convenient laundry/ half bath and 1 bedroom. Downstairs, you’ll find a full unfinished basement offering endless possibilities. Upstairs, the home features three additional large bedrooms with ample closet space and a full bath completes the second floor. A recently installed Kanga Roof will provide peace of mind for years to come with a transferable warranty. Just minutes from major highways, the turnpike, shopping, and everyday conveniences.
Pending
Price cut: $19.2K (7/20)
$449,000
478 Cedar Ave, Trevose, PA 19053
4beds
1,872sqft
Single Family Residence
Built in 1954
6,098 Square Feet Lot
$443,300 Zestimate®
$240/sqft
$-- HOA
What's special
Generous size kitchenTimeless exteriorInviting curb appealSeparate dining areaLarge covered porch
- 69 days
- 112
- 0
Likely to sell faster than
Zillow last checked:
Listing updated:
Listed by:
Heather Gunkel 267-246-8884,
Keller Williams Real Estate-Langhorne (215) 757-6100
Source: Bright MLS,MLS#: PABU2120480
Facts & features
Interior
Bedrooms & bathrooms
- Bedrooms: 4
- Bathrooms: 2
- Full bathrooms: 1
- 1/2 bathrooms: 1
- Main level bathrooms: 1
- Main level bedrooms: 1
Heating
- Hot Water, Oil
Cooling
- None
Appliances
- Included: Water Heater
Features
- Basement: Full,Unfinished
- Number of fireplaces: 1
Interior area
- Total structure area: 1,872
- Total interior livable area: 1,872 sqft
- Finished area above ground: 1,872
Property
Parking
- Parking features: Driveway, On Street
- Has uncovered spaces: Yes
Accessibility
- Accessibility features: None
Features
- Levels: Two
- Stories: 2
- Pool features: None
Lot
- Size: 6,098 Square Feet
Details
- Additional structures: Above Grade
- Parcel number: 21016173
- Zoning: R3
- Special conditions: Standard
Construction
Type & style
- Home type: SingleFamily
- Architectural style: Colonial
- Property subtype: Single Family Residence
Materials
- Block
- Foundation: Block
Condition
- New construction: No
- Year built: 1954
Utilities & green energy
- Sewer: Public Septic
- Water: Public
Community & HOA
Community
- Subdivision: Cedar Hollow - Feasterville
HOA
- Has HOA: No
Location
- Region: Trevose
- Municipality: LOWER SOUTHAMPTON TWP
Financial & listing details
- Price per square foot: $240/sqft
- Tax assessed value: $19,600
- Annual tax amount: $4,418
- Date on market: 6/25/2026
- Listing agreement: Exclusive Right To Sell
- Listing terms: Cash,Conventional,FHA,VA Loan
- Inclusions: Washer, Dryer & Refrigerator. All In As-is Condition.
- Ownership: Fee Simple
Estimated market value
$443,300
$421,000 - $465,000
$2,951/mo
Price history
| Date | Event | Price |
|---|---|---|
| 8/1/2026 | Pending sale | $449,000$240/sqft |
Source:  Bright MLS #PABU2120480 Report a problem Bright MLS #PABU2120480 Report a problem | ||
| 7/20/2026 | Price change | $449,000-4.1%$240/sqft |
Source: Bright MLS #PABU2120480 Report a problem | ||
| 6/25/2026 | Listed for sale | $468,200+87.7%$250/sqft |
Source: Bright MLS #PABU2120480 Report a problem | ||
| 10/2/2013 | Sold | $249,500$133/sqft |
Source: Public Record Report a problem | ||
| 8/28/2013 | Price change | $249,500+1.8%$133/sqft |
Source: RE/MAX PROPERTIES LTD #6250598 Report a problem | ||
| 8/21/2013 | Price change | $245,000-5.7%$131/sqft |
Source: RE/MAX PROPERTIES LTD #6250598 Report a problem | ||
| 7/29/2013 | Price change | $259,900-5.5%$139/sqft |
Source: RE/MAX PROPERTIES LTD #6250598 Report a problem | ||
| 7/18/2013 | Listed for sale | $275,000$147/sqft |
Source: RE/MAX Properties, Ltd. #6250598 Report a problem | ||
Public tax history
| Year | Property taxes | Tax assessment |
|---|---|---|
| 2025 | $4,419 +1% | $19,600 |
| 2024 | $4,375 +5.9% | $19,600 |
| 2023 | $4,131 +2.7% | $19,600 |
| 2022 | $4,021 | $19,600 |
| 2021 | $4,021 +1.2% | $19,600 |
| 2020 | $3,972 +4.3% | $19,600 |
| 2018 | $3,809 +2.7% | $19,600 |
| 2017 | $3,710 -7.5% | $19,600 |
| 2016 | $4,010 +34.6% | $19,600 |
| 2015 | $2,979 | $19,600 |
| 2014 | $2,979 | $19,600 |
| 2013 | -- | $19,600 |
| 2012 | -- | $19,600 |
| 2011 | -- | $19,600 |
| 2010 | -- | $19,600 |
| 2009 | -- | $19,600 |
| 2008 | -- | $19,600 |
| 2007 | -- | $19,600 |
| 2006 | -- | $19,600 |
| 2005 | -- | $19,600 +300% |
| 2004 | -- | $4,900 |
| 2003 | -- | $4,900 |
| 2002 | -- | $4,900 |
| 2000 | -- | $4,900 |
Find assessor info on the county website
Monthly payment
Est. payment
Payment breakdown
Explore the cost of this home by adjusting the details. Changes won't be saved.Climate risks
Neighborhood: 19053
Nearby schools
Schools provided by the listing agent
- District: Neshaminy
Source: Bright MLS. This data may not be complete. We recommend contacting the local school district to confirm school assignments for this home.
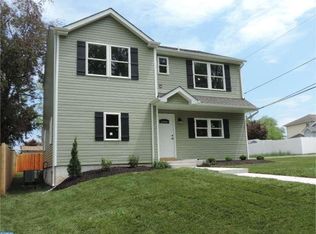
Similar homes
- $425,0004 bd2 ba1.5k sqft18 Tinder Rd, Levittown, PA 19056For Sale
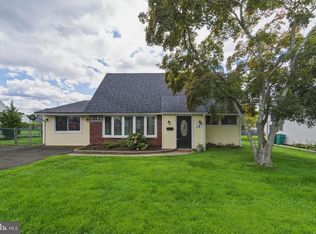
 MLS ID #PABU2129900, Bonnie Frain, Keller Williams Real Estate - Newtown. Bright MLS
 - $469,0004 bd2 ba1.7k sqft11 High Rd, Levittown, PA 19056For Sale
 MLS ID #PABU2124372, Al Lucci, Jay Spaziano Real Estate. Bright MLS
 - $399,0004 bd3 ba1.8k sqft280 Progress St, Riverside, NJ 08075For Sale

 MLS ID #2701630R, ROBERT DEKANSKI. All Jersey MLS
 - $425,0003 bd3 ba1.6k sqft1829 Loney St, Philadelphia, PA 19111For Sale
 MLS ID #PAPH2662382, Ella Thang, Canaan Realty Services INC. Bright MLS
 - $473,0003 bd2 ba1.3k sqft2856 Colmar Ave, Bensalem, PA 19020For SaleMLS ID #PABU2128130, Mike Patel, Equity Pennsylvania Real Estate. Bright MLS
- $449,0004 bd3 ba2k sqft348 Boxwood Ln, Cinnaminson, NJ 08077For SaleMLS ID #NJBL2119236, Frank Gallagher, Hometown Realty Associates, LLC. Bright MLS
- $459,9004 bd2 ba1.8k sqft1214 Bockius Ave, Abington, PA 19001For SaleMLS ID #PAMC2192492, Kurt Werner, RE/MAX Keystone. Bright MLS
- $399,9004 bd2 ba1.6k sqft7 Misty Pine Rd, Levittown, PA 19056For SaleMLS ID #PABU2123780, Helen Irvine, Keller Williams Real Estate-Langhorne. Bright MLS
- $465,0004 bd2 ba2k sqft20 Rose St, Willingboro, NJ 08046For SaleMLS ID #NJBL2116272, Carolyn Stewart, BHHS Fox & Roach-Mt Laurel. Bright MLS
- $435,0004 bd3 ba2.1k sqft1102 Orleans Rd, Cheltenham, PA 19012For SaleMLS ID #PAMC2188776, Sarah Khim, Homestarr Realty. Bright MLS
- $457,0003 bd2 ba1.7k sqft601 Sharon Ln, Philadelphia, PA 19115For SaleMLS ID #PAPH2622884, Adam Kiliszek, EXP Realty, LLC. Bright MLS
- $394,5004 bd2 ba1.2k sqft54 Mayflower Rd, Levittown, PA 19056For SaleMLS ID #PABU2128860, Melissa Carpenter, KW Empower. Bright MLS
- $485,0004 bd2 ba1.6k sqft21 Ida Ave, Morrisville, PA 19067For SaleMLS ID #PABU2129588, Shelly Franklin, BHHS Fox & Roach -Yardley/Newtown. Bright MLS
- $389,9993 bd2 ba1.2k sqft2012 Tomlinson Rd, Philadelphia, PA 19116For SaleMLS ID #PAPH2660232, Katie Smith, Homestarr Realty. Bright MLS
- $535,0003 bd2 ba1.5k sqft805 N Lenola Rd, Moorestown, NJ 08057For SaleMLS ID #NJBL2119398, Bill Hoff, Keller Williams Realty - Cherry Hill. Bright MLS
- $550,0004 bd3 ba2.1k sqft1561 Mulberry Cir, Warminster, PA 18974For SaleMLS ID #PABU2128528, Tony Verna, Weichert, Realtors - Cornerstone. Bright MLS
- $519,9003 bd2 ba1.9k sqft215 Maple St, Warminster, PA 18974For SaleMLS ID #PABU2129252, Brian McKendry, EXP Realty, LLC. Bright MLS
- $339,0004 bd1 ba1.4k sqft1027 Hilary Ave, Croydon, PA 19021For SaleMLS ID #PABU2130036, Tammy L Cornine, Weichert Realtors. Bright MLS
- $519,9004 bd3 ba2.1k sqft707 Fitzwatertown Rd, Glenside, PA 19038For SaleMLS ID #PAMC2190708, Mike Bottaro, Homestarr Realty. Bright MLS
- $499,9004 bd3 ba2k sqft3021 Winchester Ave, Philadelphia, PA 19136For SaleMLS ID #PAPH2642444, Tonette Closson, Honest Real Estate. Bright MLS
