Skip main navigation
Under contract
  • Listed by: KELLER WILLIAMS BIG BEAR • Genelle Rich • Contact: 909-866-4949
    $525,000

    478 Cedar Ln, Sugarloaf, CA 92386

    4beds
    2,088sqft
    : 
    Loading
    Get pre-qualified
    Single Family Residence
    Built in 2026
    4,994 Square Feet Lot
    $524,000 Zestimate®
    $251/sqft
    $-- HOA

    What's special

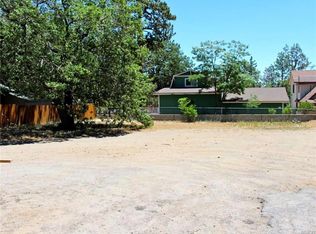
    Brand-new construction in Sugarloaf at an incredible value! Welcome to 478 Cedar Lane, a spacious 4-bedroom, 4-bathroom home offering 2,088 square feet of thoughtfully designed living space on a 5,000 square foot lot. This beautiful new build features an open and inviting floor plan with soaring vaulted ceilings, large windows that bring in plenty of natural light, and quality finishes throughout. The layout includes two primary suites, each offering comfort and privacy, plus walk-in closets, a convenient pantry, dedicated laundry room, and an attached garage. With four bedrooms and four bathrooms, this home offers excellent flexibility for full-time living, a mountain getaway, or investment potential. Located in Sugarloaf and close to Big Bear High School, outdoor recreation, hiking, skiing, the lake, and everything Big Bear has to offer. At $525,000, this property is hard to beat for the price per square foot, especially for brand-new construction in the Big Bear area. A rare opportunity to own a spacious, newly built mountain home at an exceptional value!
    14 days
    |
    505
    |
    33
    |

    Likely to sell faster than

    Zillow last checked:

    Listing updated:

    Listed by:

    Genelle Rich DRE #02054349 9512550171,

    KELLER WILLIAMS BIG BEAR

    Source: CRMLS,MLS#: IG26143939MLS LogoOriginating MLS: California Regional MLS

      Facts & features

      Interior

      Bedrooms & bathrooms
      • Bedrooms: 4
      • Bathrooms: 4
      • 3/4 bathrooms: 3
      • 1/2 bathrooms: 1
      • Main level bathrooms: 2
      • Main level bedrooms: 1
      Rooms
      • Room types: Bedroom, Laundry, Primary Bathroom, Primary Bedroom
      Primary bedroom
      • Features: Main Level Primary
      Primary bedroom
      • Features: Multiple Primary Suites
      Bedroom
      • Features: Bedroom on Main Level
      Bathroom
      • Features: Bathroom Exhaust Fan, Dual Sinks, Granite Counters, Separate Shower, Walk-In Shower
      Heating
      • Central
      Cooling
      • None
      Appliances
      • Included: Dishwasher, Gas Range, Microwave, Refrigerator
      • Laundry: Washer Hookup, Gas Dryer Hookup, Inside, Laundry Room
      Features
      • Cathedral Ceiling(s), Eat-in Kitchen, Granite Counters, High Ceilings, Open Floorplan, Pantry, Bedroom on Main Level, Main Level Primary, Multiple Primary Suites
      • Has fireplace: No
      • Fireplace features: None
      • Common walls with other units/homes: No Common Walls
      Interior area
      • Total interior livable area: 2,088 sqft

      Property

      Parking
      • Total spaces: 1
      • Parking features: Assigned, Boat, Concrete, Garage Faces Front, Garage, Gated, RV Access/Parking, One Space
      • Attached garage spaces: 1
      Features
      • Levels: Two
      • Stories: 2
      • Entry location: Front Door
      • Pool features: None
      • Spa features: None
      • Fencing: Wood
      • Has view: Yes
      • View description: Neighborhood, Trees/Woods
      Lot
      • Size: 4,994 Square Feet
      • Features: 0-1 Unit/Acre, Corner Lot, Level, Yard
      Details
      • Parcel number: 2350604530000
      • Special conditions: Standard
      • Horse amenities: Riding Trail

      Construction

      Type & style
      • Home type: SingleFamily
      • Property subtype: Single Family Residence
      Materials
      • Drywall, Concrete, Wood Siding
      • Roof: Composition
      Condition
      • New construction: Yes
      • Year built: 2026

      Utilities & green energy

      • Sewer: Public Sewer
      • Water: Public
      • Utilities for property: Cable Available, Electricity Connected, Natural Gas Connected, Phone Available, Sewer Connected, Water Connected

      Community & HOA

      Community
      • Features: Biking, Dog Park, Fishing, Golf, Hiking, Horse Trails, Hunting, Lake, Mountainous, Near National Forest, Park, Water Sports
      Location
      • Region: Sugarloaf

      Financial & listing details

      • Price per square foot: $251/sqft
      • Date on market: 7/3/2026
      • Cumulative days on market: 14 days
      • Listing terms: Cash,Conventional,FHA,VA Loan

        Estimated market value

        $524,000

        $498,000 - $550,000

        $3,336/mo

        Price history

        DateEventPrice
        7/15/2026Contingent$525,000$251/sqft
        Source: Mountain Resort Communities AOR #32601556 Report a problem
        7/3/2026Listed for sale$525,000-4.5%$251/sqft
        Source: Mountain Resort Communities AOR #32601556 Report a problem
        6/26/2026Listing removed$550,000$263/sqft
        Source: Mountain Resort Communities AOR #32502841 Report a problem
        6/10/2026Price change$550,000-6%$263/sqft
        Source: Mountain Resort Communities AOR #32502841 Report a problem
        4/3/2026Price change$585,000-6.4%$280/sqft
        Source: Mountain Resort Communities AOR #32502841 Report a problem
        1/7/2026Listed for sale$624,999+943.4%$299/sqft
        Source: Mountain Resort Communities AOR #32502841 Report a problem
        3/22/2024Sold$59,900$29/sqft
        Source: CRMLS #219107792PS Report a problem
        3/12/2024Contingent$59,900$29/sqft
        Source: Mountain Resort Communities AOR #32401289 Report a problem
        3/2/2024Listed for sale$59,900$29/sqft
        Source: Mountain Resort Communities AOR #32401289 Report a problem

        Public tax history

        Tax history is unavailable.

        Monthly payment

        Est. payment

        Payment breakdown

        Explore the cost of this home by adjusting the details. Changes won't be saved.
        All calculations are estimates and provided by Zillow, Inc. for informational purposes only. Actual amounts may vary.
        HOA fees may include property taxes on listings classified as Co-Ops. Contact the listing agent and/or owner for fee details.
        Mortgage interest rates are dependent on a number of factors, including credit score, down payment, and repayment length. Interest rate data provided by Zillow Group Marketplace, Inc. as of 1/1/1970 from various mortgage lenders with which we have lead or other similar arrangements; the Estimated Payment is an average of those rates.
        See how much you could borrow to make a competitive offer.

        Climate risks

        Neighborhood: 92386

        Getting around

        33 / 100
        Car-Dependent
        22 / 100
        Somewhat Bikeable

        Nearby schools

        GreatSchools rating

        A local agent can set up tours, give advice and negotiate with sellers.

        Browse local experts

        Similar homes

          1. Local buyer's agents are ready to help