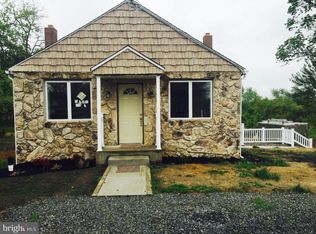
Welcome to this truly unique and well-maintained 4-bedroom ranch home with the possibility of a 5th bedroom, situated on just under an acre in a beautiful setting with protected land behind the property. This home offers exceptional curb appeal, a welcoming front porch perfect for relaxing and people-watching, and a large asphalt driveway leading to a spacious detached 2-car garage. The main level features a large bathroom with the potential to be reconfigured into a full and half bath, a den that could also serve as a 5th bedroom, a spacious kitchen with abundant counter space, solid-surface countertops, newer appliances, and a gas cooktop. The refrigerator is negotiable. A wood-burning fireplace adds warmth and character to the home. Windows and the front door were replaced approximately in 2010. Step outside to your own private mini oasis. The back patio features a unique owner-built bar, creating the perfect setting for entertaining. Just a few steps away is an in-ground pool that is partially above ground and partially below ground. All pool accessories are included. The beautiful layout of the land, combined with the *protected property behind it, creates a peaceful and private setting. *Buyer to do their own due diligence. Permit was had to close everything down so that public sewer can take over. This property is public water and public sewer. The finished basement has been transformed into a large family room that has hosted many family gatherings and includes a dedicated area for buffet-style entertaining. The basement also offers a pantry, laundry area, an additional room that could provide flexible living space, and steps leading directly to the outside side yard. A second bathroom has been stubbed in the basement and offers the potential for future completion. Additional features include a detached 2-car garage, seamless gutters on both the home and garage, an HVAC ultraviolet sanitation system, and electronic filters in the heating system designed to help reduce dust. The home has been consistently serviced by Hutchinson for HVAC maintenance and has also been regularly serviced by an exterminator for ongoing protection. The washer and dryer may remain. The home and garage roofs were replaced approximately 7–8 years ago. An alarm system is currently installed; the sellers will deactivate the system, and the new owner may choose whether to reinstate service. There is a Generac generator that comes with the property sale. Never lose power again. This home has been lovingly owned and well cared for by the same family for many years. The sellers have found their next home and are hoping to find a buyer ready to begin the next chapter of their life in this special property. With its spacious lot, unique entertaining areas, pool, detached garage, flexible living space, and peaceful setting, this property truly offers a little mini oasis of its own. Buyer is responsible for conducting their own due diligence regarding all potential uses, bedroom/bathroom configurations, improvements, zoning, permits, and any future alterations.
Sold for $361,500
$361,500
478 Center St, Sewell, NJ 08080
4beds
1,170sqft
Single Family Residence
Built in 1952
0.98 Acres Lot
$361,700 Zestimate®
$309/sqft
$2,429 Estimated rent
Home value
$361,700
$336,000 - $391,000
$2,429/mo
Zestimate® history
Owner options
List your home for rent
$2,429/mo
Rent Zestimate®
Find your next renter with Zillow Rental Manager. Plus, with online applications, you can quickly screen prospective tenants – for free.
$2,429/mo
Rent Zestimate®
Refinance and save
$2,766/mo
Est. payment
Refinancing to a lower rate could help reduce your monthly payments and save thousands over the life of the loan.
$2,766/mo
Est. payment
Explore your selling options
Work with a Zillow partner agent
Leverage their expertise and Zillow's premium Showcase listings to get your home seen by more buyers.
Get startedList with your own agent
Get your home in front of millions of buyers by listing it on Zillow.
Learn how to do itSell it yourself
Take full control of how buyers see your home on Zillow by listing For Sale by Owner (FSBO).
List your homeWhat's special
Large asphalt drivewayExceptional curb appealPrivate mini oasisHvac ultraviolet sanitation systemLarge bathroomLaundry areaSpacious lot
Zillow last checked:
Listing updated:
Listed by:
Jane Hoffman 609-706-7235,
Jane Hoffman Realty, LLC
Bought with:
Theresa Schiazza, 1224333
Weichert Realtors-Haddonfield
Source: Bright MLS,MLS#: NJGL2076148
Facts & features
Interior
Bedrooms & bathrooms
- Bedrooms: 4
- Bathrooms: 1
- Full bathrooms: 1
- Main level bathrooms: 1
- Main level bedrooms: 2
Rooms
- Room types: Living Room, Dining Room, Bedroom 2, Kitchen, Family Room, Den, Bedroom 1, Laundry, Workshop, Bathroom 1, Additional Bedroom
Other
- Features: Attic - Walk-Up
- Level: Upper
Other
- Features: Attic - Walk-Up
- Level: Upper
Bedroom 1
- Level: Main
Bedroom 2
- Level: Main
Bathroom 1
- Features: Bathroom - Tub Shower
- Level: Main
Den
- Level: Lower
Dining room
- Level: Main
Family room
- Level: Lower
Kitchen
- Features: Countertop(s) - Solid Surface, Kitchen - Gas Cooking
- Level: Main
Laundry
- Level: Lower
Living room
- Level: Main
Workshop
- Level: Lower
Heating
- Forced Air, Natural Gas
Cooling
- Central Air, Electric
Appliances
- Included: Air Cleaner, Cooktop, Dishwasher, Dryer, Oven, Washer, Water Heater, Gas Water Heater
- Laundry: In Basement, Laundry Room
Features
- Air Filter System, Bathroom - Tub Shower, Pantry
- Basement: Interior Entry,Rough Bath Plumb,Side Entrance,Space For Rooms,Walk-Out Access,Windows,Workshop
- Number of fireplaces: 1
- Fireplace features: Wood Burning
Interior area
- Total structure area: 1,170
- Total interior livable area: 1,170 sqft
- Finished area above ground: 1,170
- Finished area below ground: 0
Property
Parking
- Total spaces: 8
- Parking features: Storage, Garage Faces Front, Garage Door Opener, Oversized, Asphalt, Detached, Driveway
- Garage spaces: 2
- Uncovered spaces: 6
Accessibility
- Accessibility features: None
Features
- Levels: One and One Half
- Stories: 1.5
- Patio & porch: Patio, Porch
- Has private pool: Yes
- Pool features: Private
Lot
- Size: 0.98 Acres
- Features: Backs to Trees, Rear Yard
Details
- Additional structures: Above Grade, Below Grade
- Parcel number: 100015200007
- Zoning: RES
- Special conditions: Standard
Construction
Type & style
- Home type: SingleFamily
- Architectural style: Traditional
- Property subtype: Single Family Residence
Materials
- Frame
- Foundation: Other
Condition
- Very Good
- New construction: No
- Year built: 1952
Utilities & green energy
- Sewer: Public Sewer
- Water: Public
Community & HOA
Community
- Subdivision: None Available
HOA
- Has HOA: No
Location
- Region: Sewell
- Municipality: MANTUA TWP
Financial & listing details
- Price per square foot: $309/sqft
- Tax assessed value: $240,600
- Annual tax amount: $6,286
- Date on market: 7/29/2026
- Listing agreement: Exclusive Right To Sell
- Listing terms: Cash,Conventional
- Inclusions: Washer, Dryer, Refrigerator In Kitchen Is Negotiable, Outside Bar Is Negotiable, Refrigerator In Basement, Firepit, Swing Set, Pool With All Accessories, Shelving Stays (will Be Tagged), Desk And Bed In Attic Can Stay, And Shed. Generac Generator Is Included!!!!
- Exclusions: Freezer Downstairs, Dining Room Lamp Will Be Replaced With A New Light, And Lawn Mower
- Ownership: Fee Simple
Price history
| Date | Event | Price |
|---|---|---|
| 9/25/2026 | Sold | $361,500+1.8%$309/sqft |
Source:  Bright MLS #NJGL2076148 Report a problem Bright MLS #NJGL2076148 Report a problem | ||
| 8/10/2026 | Pending sale | $355,000$303/sqft |
Source: Bright MLS #NJGL2076148 Report a problem | ||
| 7/29/2026 | Listed for sale | $355,000$303/sqft |
Source: Bright MLS #NJGL2076148 Report a problem | ||
Public tax history
| Year | Property taxes | Tax assessment |
|---|---|---|
| 2026 | $6,037 +1.1% | $240,600 |
| 2025 | $5,969 | $240,600 |
| 2024 | $5,969 +1.5% | $240,600 |
| 2023 | $5,880 -0.4% | $240,600 +36.8% |
| 2022 | $5,903 -0.8% | $175,900 |
| 2021 | $5,949 +2.6% | $175,900 |
| 2020 | $5,796 +10% | $175,900 |
| 2019 | $5,268 | $175,900 |
| 2018 | $5,268 -5.1% | $175,900 |
| 2017 | $5,553 +0.6% | $175,900 |
| 2016 | $5,520 +4.3% | $175,900 -1.3% |
| 2015 | $5,292 +3% | $178,200 |
| 2014 | $5,139 +2.6% | $178,200 |
| 2013 | $5,007 -1.9% | $178,200 |
| 2012 | $5,103 -4.1% | $178,200 +60.3% |
| 2011 | $5,319 +2.1% | $111,200 |
| 2010 | $5,208 +2.8% | $111,200 |
| 2009 | $5,066 | $111,200 |
| 2008 | -- | $111,200 |
| 2007 | -- | $111,200 |
| 2006 | -- | $111,200 |
| 2005 | -- | $111,200 |
| 2004 | -- | $111,200 |
| 2003 | -- | $111,200 |
| 2002 | -- | $111,200 |
| 2001 | -- | $111,200 |
Find assessor info on the county website
Neighborhood: 08080
Nearby homes
- $330,7003 bd1 ba1.7k sqft482 Center St, Sewell, NJ 08080Off Market
- $263,200-- bd-- ba1.3k sqft472 Center St, Sewell, NJ 08080Off Market
- $359,400-- bd-- ba1.2k sqft474 Center St, Sewell, NJ 08080Off Market
- $300,3003 bd1 ba1.2k sqft486 Center St, Sewell, NJ 08080Off Market
- $368,300-- bd-- ba-- sqft470 Center St, Mantua, NJ 08080Off Market
- $331,000-- bd-- ba1.4k sqft715 Main St, Sewell, NJ 08080Off Market
- $458,900-- bd-- ba2.2k sqft475 Center St, Sewell, NJ 08080Off Market
- $453,000-- bd-- ba2.8k sqft468 Center St, Sewell, NJ 08080Off Market
Nearby schools
GreatSchools rating
- NASewell Elementary SchoolGrades: PK-KDistance: 1.2 mi
- 6/10Clearview Regional Middle SchoolGrades: 7-8Distance: 2.5 mi
- 8/10Clearview Regional High SchoolGrades: 9-12Distance: 2.7 mi
Schools provided by the listing agent
- Middle: Clearview Regional M.s.
- High: Clearview Regional H.s.
- District: Clearview Regional Schools
Source: Bright MLS. This data may not be complete. We recommend contacting the local school district to confirm school assignments for this home.
Get a cash offer in 3 minutes
Find out how much your home could sell for in as little as 3 minutes with a no-obligation cash offer.
Estimated market value
$361,700
Get a cash offer in 3 minutes
Find out how much your home could sell for in as little as 3 minutes with a no-obligation cash offer.
Estimated market value
$361,700
- New Jersey
- Gloucester County
- Sewell
- 08080
- 478 Center St
