Experience Luxury Living in the Heart of Providence! Welcome to this beautifully upgraded 4-bedroom home in the highly sought-after, award-winning community of Providence in Davenport, Florida. Thoughtfully redesigned with modern elegance, this home offers an exceptional blend of style, comfort, and functionality. Step inside through brand-new double doors and take in the fresh, contemporary feel with newly painted interiors and exteriors. The spacious floor plan includes a dedicated theater room, a versatile home office, and an impressive primary suite tucked away on the main level for ultimate privacy. This owner’s retreat features custom dual closets and a completely remodeled en-suite with a spa-like ambiance—highlighted by a freestanding soaking tub, an oversized walk-in shower, and double vanities with striking waterfall countertops. LVP flooring and tray ceilings add a refined touch to the space. The heart of the home is the fully renovated kitchen, designed to impress with sleek quartz waterfall countertops, a stylish farmhouse sink, and updated appliances. Whether you’re cooking a gourmet meal or entertaining guests, this kitchen is a true showstopper. The main level has been upgraded with new flooring throughout, and the second floor also boasts fresh updates, including plush carpeting in the theater room. Upstairs, a spacious loft provides a flexible living area, accompanied by two additional bedrooms and two full bathrooms. Movie lovers will appreciate the tiered-seating theater room, which comes fully equipped for an immersive cinematic experience. Outside, the home continues to impress with a three-car garage featuring an EV charging plug, updated landscaping with decorative curbing, and a brand-new pool heater. The backyard is a private oasis, complete with no rear neighbors, a sparkling pool, spa, oversized covered patio, and a screened enclosure—perfect for year-round enjoyment. Located in the guard-gated Providence community, residents enjoy world-class amenities, including a championship golf course, two resort-style pools, a clubhouse, a fitness center, tennis courts, a dog park, and scenic walking trails. This exceptional home is move-in ready and offers a rare opportunity to experience luxury living in one of Central Florida’s premier communities. Don’t miss your chance—schedule your private showing today!
Sold for $820,000
$820,000
478 Chelsea Ave, Davenport, FL 33837
4beds
4,015sqft
Single Family Residence
Built in 2006
9,317 Square Feet Lot
$787,900 Zestimate®
$204/sqft
$5,753 Estimated rent
Home value
$787,900
$717,000 - $867,000
$5,753/mo
Zestimate® history
Owner options
List your home for rent
$5,753/mo
Rent Zestimate®
Find your next renter with Zillow Rental Manager. Plus, with online applications, you can quickly screen prospective tenants – for free.
$5,753/mo
Rent Zestimate®
Refinance and save
$5,545/mo
Est. payment
Refinancing to a lower rate could help reduce your monthly payments and save thousands over the life of the loan.
$5,545/mo
Est. payment
Explore your selling options
Work with a Zillow partner agent
Leverage their expertise and Zillow's premium Showcase listings to get your home seen by more buyers.
Get startedList with your own agent
Get your home in front of millions of buyers by listing it on Zillow.
Learn how to do itSell it yourself
Take full control of how buyers see your home on Zillow by listing For Sale by Owner (FSBO).
List your homeWhat's special
Stylish farmhouse sinkFully renovated kitchenPrivate oasisSpacious loftVersatile home officeUpdated appliancesSleek quartz waterfall countertops
Zillow last checked:
Listing updated:
Listed by:
Luana Oliveira 407-744-1524,
ORANGE SLICE PROPERTIES 863-632-9765,
Madeleine Karaffa 407-729-0178,
ORANGE SLICE PROPERTIES
Bought with:
Diane Sterling, 505468
KELLER WILLIAMS ADVANTAGE REALTY
Source: Stellar MLS,MLS#: S5122009 Originating MLS: Orlando Regional
Originating MLS: Orlando Regional
Facts & features
Interior
Bedrooms & bathrooms
- Bedrooms: 4
- Bathrooms: 4
- Full bathrooms: 4
Primary bedroom
- Features: Walk-In Closet(s)
- Level: First
- Area: 287.73 Square Feet
- Dimensions: 13.9x20.7
Bedroom 2
- Features: Built-in Closet
- Level: First
- Area: 141.7 Square Feet
- Dimensions: 13x10.9
Bedroom 3
- Features: Built-in Closet
- Level: Second
- Area: 215.46 Square Feet
- Dimensions: 13.3x16.2
Bedroom 4
- Features: Built-in Closet
- Level: Second
- Area: 151.28 Square Feet
- Dimensions: 12.2x12.4
Primary bathroom
- Level: First
- Area: 184.71 Square Feet
- Dimensions: 13.1x14.1
Bathroom 2
- Level: First
- Area: 117 Square Feet
- Dimensions: 7.5x15.6
Bathroom 3
- Level: Second
- Area: 53.9 Square Feet
- Dimensions: 11x4.9
Bathroom 4
- Level: Second
- Area: 49.84 Square Feet
- Dimensions: 8.9x5.6
Dining room
- Level: First
- Area: 209.55 Square Feet
- Dimensions: 12.7x16.5
Family room
- Level: First
- Area: 242.96 Square Feet
- Dimensions: 17.11x14.2
Kitchen
- Level: First
- Area: 422.62 Square Feet
- Dimensions: 22.6x18.7
Laundry
- Level: First
- Area: 100.8 Square Feet
- Dimensions: 12x8.4
Living room
- Level: First
- Area: 247.64 Square Feet
- Dimensions: 16.4x15.1
Loft
- Level: Second
- Area: 298.08 Square Feet
- Dimensions: 13.8x21.6
Media room
- Level: Second
- Area: 357.28 Square Feet
- Dimensions: 23.2x15.4
Heating
- Central
Cooling
- Central Air
Appliances
- Included: Oven, Cooktop, Dishwasher, Microwave, Range Hood, Refrigerator
- Laundry: Inside, Laundry Room
Features
- Cathedral Ceiling(s), Ceiling Fan(s), Crown Molding, Eating Space In Kitchen, High Ceilings, Open Floorplan, Primary Bedroom Main Floor, Walk-In Closet(s)
- Flooring: Carpet, Luxury Vinyl, Tile
- Has fireplace: Yes
- Fireplace features: Family Room
Interior area
- Total structure area: 5,121
- Total interior livable area: 4,015 sqft
Property
Parking
- Total spaces: 3
- Parking features: Garage - Attached
- Attached garage spaces: 3
Features
- Levels: Two
- Stories: 2
- Exterior features: Other, Private Mailbox, Sidewalk
- Has private pool: Yes
- Pool features: Heated, In Ground, Lighting, Outside Bath Access, Screen Enclosure
- Has spa: Yes
- Spa features: Heated, In Ground
Lot
- Size: 9,317 Square Feet
Details
- Parcel number: 272613704001000560
- Special conditions: None
Construction
Type & style
- Home type: SingleFamily
- Property subtype: Single Family Residence
Materials
- Stucco
- Foundation: Block
- Roof: Tile
Condition
- New construction: No
- Year built: 2006
Utilities & green energy
- Sewer: Public Sewer
- Water: Public
- Utilities for property: Other
Community & HOA
Community
- Features: Clubhouse, Dog Park, Fitness Center, Gated Community - Guard, Golf Carts OK, Golf, Playground, Pool, Restaurant, Sidewalks, Tennis Court(s)
- Pet fee: $0 monthly
- Subdivision: CHELSEA WOODS AT PROVIDENCE
HOA
- Has HOA: Yes
- Amenities included: Clubhouse, Fitness Center, Gated, Golf Course, Maintenance, Playground, Pool, Security, Tennis Court(s)
- Services included: 24-Hour Guard, Community Pool, Maintenance Grounds, Pool Maintenance, Security
- HOA fee: $138 monthly
- HOA name: Stephen Lim
- HOA phone: 407-705-2190
Location
- Region: Davenport
Financial & listing details
- Price per square foot: $204/sqft
- Tax assessed value: $666,668
- Annual tax amount: $5,941
- Date on market: 3/5/2025
- Cumulative days on market: 108 days
- Listing terms: Cash,Conventional,FHA,VA Loan
- Ownership: Fee Simple
- Total actual rent: 0
- Road surface type: Asphalt
Price history
| Date | Event | Price |
|---|---|---|
| 7/21/2025 | Sold | $820,000-5.2%$204/sqft |
Source:  Stellar MLS #S5122009 Report a problem Stellar MLS #S5122009 Report a problem | ||
| 6/23/2025 | Pending sale | $865,000$215/sqft |
Source: Stellar MLS #S5122009 Report a problem | ||
| 5/27/2025 | Price change | $865,000-1.1%$215/sqft |
Source: Stellar MLS #S5122009 Report a problem | ||
| 4/8/2025 | Price change | $875,000-2.7%$218/sqft |
Source: Stellar MLS #S5122009 Report a problem | ||
| 3/5/2025 | Listed for sale | $899,000$224/sqft |
Source: Stellar MLS #S5122009 Report a problem | ||
| 8/19/2024 | Listing removed | $899,000$224/sqft |
Source: Stellar MLS #S5098235 Report a problem | ||
| 7/5/2024 | Price change | $899,000-3.2%$224/sqft |
Source: Stellar MLS #S5098235 Report a problem | ||
| 5/31/2024 | Price change | $929,000-2.2%$231/sqft |
Source: Stellar MLS #S5098235 Report a problem | ||
| 5/23/2024 | Listed for sale | $950,000$237/sqft |
Source: Stellar MLS #S5098235 Report a problem | ||
| 4/21/2024 | Pending sale | $950,000$237/sqft |
Source: Stellar MLS #S5098235 Report a problem | ||
| 1/31/2024 | Listed for sale | $950,000+81%$237/sqft |
Source: Stellar MLS #S5098235 Report a problem | ||
| 11/12/2019 | Sold | $525,000-4.4%$131/sqft |
Source: Public Record Report a problem | ||
| 10/3/2019 | Pending sale | $549,000$137/sqft |
Source: RENTAL AND REALTY GROUP #S5020604 Report a problem | ||
| 7/23/2019 | Price change | $549,000-1.8%$137/sqft |
Source: RENTAL AND REALTY GROUP #S5020604 Report a problem | ||
| 7/12/2019 | Listed for sale | $559,000+4.5%$139/sqft |
Source: RENTAL AND REALTY GROUP #S5020604 Report a problem | ||
| 4/25/2006 | Sold | $534,900$133/sqft |
Source: Public Record Report a problem | ||
Public tax history
| Year | Property taxes | Tax assessment |
|---|---|---|
| 2025 | $5,480 +3% | $464,016 +2.9% |
| 2024 | $5,322 +1.9% | $450,939 +3% |
| 2023 | $5,223 +2% | $437,805 +3% |
| 2022 | $5,120 -1% | $425,053 +3% |
| 2021 | $5,170 -3.5% | $412,673 -2.4% |
| 2020 | $5,359 +37.6% | $422,880 +36.5% |
| 2019 | $3,893 -9.4% | $309,880 +1.9% |
| 2018 | $4,297 +1.3% | $304,102 +2.1% |
| 2017 | $4,241 +13.3% | $297,847 +2.1% |
| 2016 | $3,743 -1.8% | $291,721 +0.7% |
| 2015 | $3,811 -3.3% | $289,693 +0.8% |
| 2014 | $3,941 +3.5% | $287,394 +1.5% |
| 2013 | $3,809 +2.9% | $283,147 +1.7% |
| 2012 | $3,701 -3.6% | $278,414 -2.1% |
| 2011 | $3,838 -15.3% | $284,306 -12.1% |
| 2010 | $4,529 -30.3% | $323,282 -23.8% |
| 2009 | $6,502 -16.8% | $424,191 -20.8% |
| 2008 | $7,819 | $535,784 |
| 2007 | -- | -- |
| 2006 | $1,761 | -- |
Find assessor info on the county website
Neighborhood: 33837
Nearby homes
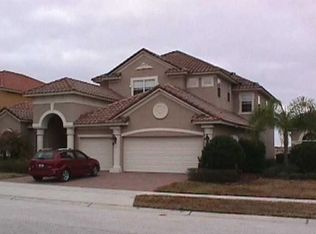
- $700,8004 bd4 ba4.2k sqft468 Chelsea Ave, Davenport, FL 33837Off Market
- $615,9004 bd4 ba4.2k sqft468 Chelsea Ave #ISLAND, Davenport, FL 33837Off Market
- $615,9004 bd4 ba4.2k sqft468 Chelsea Ave #BROCHURE, Davenport, FL 33837Off Market
- $725,6004 bd4 ba4.3k sqft488 Chelsea Ave, Davenport, FL 33837Off Market
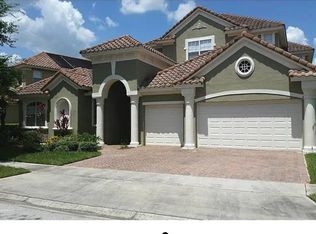
- $741,7005 bd5 ba4.6k sqft458 Chelsea Ave, Davenport, FL 33837Off Market
- $720,1004 bd4 ba4k sqft520 Chelsea Ave, Davenport, FL 33837Off Market
- $725,7004 bd4 ba3.9k sqft469 Chelsea Ave, Davenport, FL 33837Off Market
- $588,4004 bd4 ba3.7k sqft479 Chelsea Ave, Davenport, FL 33837Off Market
Nearby schools
GreatSchools rating
- 2/10Loughman Oaks Elementary SchoolGrades: PK-5Distance: 0.4 mi
- 3/10Shelley S. Boone Middle SchoolGrades: 6-8Distance: 8.6 mi
- 3/10Davenport High SchoolGrades: 9-12Distance: 1.6 mi
Get a cash offer in 3 minutes
Find out how much your home could sell for in as little as 3 minutes with a no-obligation cash offer.
Estimated market value
$787,900
Get a cash offer in 3 minutes
Find out how much your home could sell for in as little as 3 minutes with a no-obligation cash offer.
Estimated market value
$787,900
- Florida
- Polk County
- Davenport
- 33837
- 478 Chelsea Ave
Nearby cities
Nearby neighborhoods
Nearby zip codes
Other Davenport Topics
