Skip main navigation
Closed
  • $875,000

    478 Chippewa Dr, Naperville, IL 60563

    4beds
    3,166sqft
    Single Family Residence
    Built in 1987
    0.27 Acres Lot
    $913,000 Zestimate®
    $276/sqft
    $4,623 Estimated rent

    Home value

    $913,000

    $831,000 - $1.00M

    $4,623/mo

    Zestimate® history
    Loading
    Loading...

    Owner options

    List your home for rent

    $4,623/mo

    Rent Zestimate®

    Find your next renter with Zillow Rental Manager. Plus, with online applications, you can quickly screen prospective tenants – for free.

    Learn more

    $4,623/mo

    Rent Zestimate®

    Refinance and save

    $6,081/mo

    Est. payment

    Refinancing to a lower rate could help reduce your monthly payments and save thousands over the life of the loan.

    See today's rates

    $6,081/mo

    Est. payment

    Explore your selling options

    Work with a Zillow partner agent

    Leverage their expertise and Zillow's premium Showcase listings to get your home seen by more buyers.

    Get started

    List with your own agent

    Get your home in front of millions of buyers by listing it on Zillow.

    Learn how to do it

    Sell it yourself

    Take full control of how buyers see your home on Zillow by listing For Sale by Owner (FSBO).

    List your home

    What's special

    Artisan style fireplaceFinished basementSoaring ceilingsPrivate primary bedroom suiteExpansive windowsHigh-end ss appliancesOpen spaces
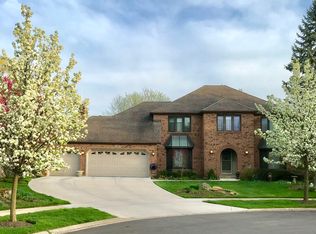
    Reimagined, Redesigned, and Move-in ready! Conveniently located in coveted Eagle Chase, this extraordinary north Naperville residence has recently undergone a complete custom remodel, resulting in a transitional masterpiece. *POTENTIAL TO ADD A 3rd CAR GARAGE* The sensational outcome is a space that is both elegant, yet distinctively unique and welcoming. It includes over 4,500 SF of living space (3,000 above ground). Features include gorgeous oak hardwood flooring spanning the entire 1st floor (except mud/laundry room) finished in a natural oak stain. Experience the delightful Chef's Kitchen featuring new white shaker cabinetry with soft close drawers, high-end SS appliances, a chimney hood above the range, and gorgeous quartz countertops with porcelain backsplash. The Dining Room is perfect for a large Farm table that seats 10-12. The Dramatic Living Room has vaulted ceilings with a 2nd floor overlook. Marvel at the artisan style fireplace in the warm inviting Family Room. A Private Primary Bedroom Suite includes a Sitting Area and an incredible Luxury Bath with skylight ans vaulted ceiling. Simply Gorgeous!!Every inch of this home reflects on-trend finishes that blend beauty, style, and functionality seamlessly. The soaring ceilings, expansive windows, and open spaces, exudes a bright, inviting atmosphere for relaxing, entertaining, or making memories. The finished basement offers the perfect space for a man cave, home theater, gaming area, or an ideal party spot to gather. all mechanicals, Furnace, A/C, & Hot Water Heater New in 2025. Architectural Roof replaced in 2020. Almost everything in the home down to the Kitchen, Baths, electrical, plumbing, electric, all doors, fixtures, baseboards, even garage door open is NEW!! Located just steps to 5th Ave Train station, minutes to I-88, Naperville #203 Schools, Planet Fitness, Costco, H-Mart, popular restaurants, and downtown Naperville. Don't miss out on touring this GEM! Welcome Home!

    Zillow last checked:

    Listing updated:

    Listing courtesy of:

    Sandy Hunter 630-248-4524,

    @properties Christies International Real Estate

    Bought with:

    Alan Holtz

    VYLLA Home

    Source: MRED as distributed by MLS GRID,MLS#: 12357212MLS Logo

    Facts & features

    Interior

    Bedrooms & bathrooms
    • Bedrooms: 4
    • Bathrooms: 3
    • Full bathrooms: 2
    • 1/2 bathrooms: 1
    Primary bedroom
    • Features: Flooring (Carpet), Bathroom (Full, Double Sink)
    • Level: Second
    • Area: 286 Square Feet
    • Dimensions: 13X22
    Bedroom 2
    • Features: Flooring (Carpet)
    • Level: Second
    • Area: 156 Square Feet
    • Dimensions: 12X13
    Bedroom 3
    • Features: Flooring (Carpet)
    • Level: Second
    • Area: 143 Square Feet
    • Dimensions: 11X13
    Bedroom 4
    • Features: Flooring (Carpet)
    • Level: Second
    • Area: 132 Square Feet
    • Dimensions: 11X12
    Dining room
    • Features: Flooring (Hardwood)
    • Level: Main
    • Area: 195 Square Feet
    • Dimensions: 13X15
    Family room
    • Features: Flooring (Hardwood)
    • Level: Main
    • Area: 308 Square Feet
    • Dimensions: 14X22
    Game room
    • Features: Flooring (Vinyl)
    • Level: Basement
    • Area: 660 Square Feet
    • Dimensions: 22X30
    Kitchen
    • Features: Kitchen (Pantry-Closet, Custom Cabinetry, Granite Counters, Updated Kitchen), Flooring (Hardwood)
    • Level: Main
    • Area: 324 Square Feet
    • Dimensions: 12X27
    Laundry
    • Features: Flooring (Porcelain Tile)
    • Level: Main
    • Area: 77 Square Feet
    • Dimensions: 7X11
    Living room
    • Features: Flooring (Hardwood)
    • Level: Main
    • Area: 300 Square Feet
    • Dimensions: 15X20
    Recreation room
    • Features: Flooring (Vinyl)
    • Level: Basement
    • Area: 528 Square Feet
    • Dimensions: 22X24
    Heating
    • Natural Gas, Forced Air
    Cooling
    • Central Air
    Appliances
    • Included: Range, Microwave, Dishwasher, High End Refrigerator, Washer, Dryer, Disposal, Stainless Steel Appliance(s), Range Hood, Gas Cooktop, Gas Oven
    • Laundry: Main Level, Gas Dryer Hookup, In Unit
    Features
    • Cathedral Ceiling(s), Walk-In Closet(s), Separate Dining Room
    • Flooring: Hardwood
    • Windows: Skylight(s)
    • Basement: Finished,Full
    • Number of fireplaces: 1
    • Fireplace features: Gas Log, Gas Starter, Family Room
    Interior area
    • Total structure area: 4,691
    • Total interior livable area: 3,166 sqft
    • Finished area below ground: 1,350

    Property

    Parking
    • Total spaces: 2
    • Parking features: Garage Door Opener, On Site, Garage Owned, Attached, Garage
    • Attached garage spaces: 2
    • Has uncovered spaces: Yes
    Accessibility
    • Accessibility features: No Disability Access
    Features
    • Stories: 2
    • Patio & porch: Patio, Porch
    Lot
    • Size: 0.27 Acres
    • Features: Cul-De-Sac, Irregular Lot
    Details
    • Parcel number: 0806306009
    • Special conditions: None

    Construction

    Type & style
    • Home type: SingleFamily
    • Architectural style: Contemporary
    • Property subtype: Single Family Residence
    Materials
    • Cedar
    • Foundation: Concrete Perimeter
    • Roof: Asphalt
    Condition
    • New construction: No
    • Year built: 1987
    • Major remodel year: 2025
    Details
    • Builder model: CUSTOM BUILT

    Utilities & green energy

    • Electric: 200+ Amp Service
    • Sewer: Public Sewer
    • Water: Lake Michigan

    Community & neighborhood

    Community
    • Community features: Park, Curbs, Sidewalks, Street Lights, Street Paved
    Location
    • Region: Naperville
    • Subdivision: Eagle Chase

    HOA & financial

    HOA
    • Services included: None

    Other

    Other facts
    • Listing terms: Conventional
    • Ownership: Fee Simple

    Price history

    DateEventPrice
    6/26/2025Sold$875,000-2.8%$276/sqft
    Source: MRED as distributed by MLS GRID #12357212 Report a problem
    6/1/2025Contingent$899,900$284/sqft
    Source: MRED as distributed by MLS GRID #12357212 Report a problem
    5/6/2025Listed for sale$899,900-3.1%$284/sqft
    Source: MRED as distributed by MLS GRID #12357212 Report a problem
    5/6/2025Listing removed$929,000$293/sqft
    Source: MRED as distributed by MLS GRID #12348825 Report a problem
    4/26/2025Listed for sale$929,000-2.2%$293/sqft
    Source: MRED as distributed by MLS GRID #12348825 Report a problem
    4/26/2025Listing removed$950,000$300/sqft
    Source: MRED as distributed by MLS GRID #12330460 Report a problem
    4/12/2025Listed for sale$950,000+79.2%$300/sqft
    Source: MRED as distributed by MLS GRID #12330460 Report a problem
    10/11/2024Sold$530,000$167/sqft
    Source: MRED as distributed by MLS GRID #12132816 Report a problem

    Public tax history

    YearProperty taxesTax assessment
    2024-- $207,306 +9.6%
    2023-- $189,200 +3.8%
    2022-- $182,200 +3.9%
    2021-- $175,310 +1.8%
    2020-- $172,160 +4.5%
    2019$10,447 -6.2%$164,720 -5.9%
    2018$11,136 +2%$175,140 +3.5%
    2017$10,916 +2%$169,230 +3.8%
    2016$10,701 +4.1%$163,110 +6.2%
    2015$10,279 -2.8%$153,600 +3.7%
    2014$10,575 +1.5%$148,070 -0.2%
    2013$10,415 +3.3%$148,420 -3.7%
    2012$10,085 +1.6%$154,200 -5.9%
    2011$9,924 +3.1%$163,950 -3.2%
    2010$9,629 +1.3%$169,320 -5%
    2009$9,510 +2.8%$178,210 +1.4%
    2008$9,248 +4.9%$175,750 +5.9%
    2007$8,816 +3.8%$165,950 +6.5%
    2006$8,489 +3.5%$155,790 +6.7%
    2005$8,199 +2.4%$146,010 +5.9%
    2004$8,009 +6%$137,880 +8.4%
    2003$7,559 +6.5%$127,200 +7.3%
    2002$7,095 +7.3%$118,580 +7.5%
    2001$6,609 +13.6%$110,310 +5.9%
    2000$5,819 $104,160

    Find assessor info on the county website

    Neighborhood: Eagle Chase

    Nearby schools

    GreatSchools rating
    Schools provided by the listing agent
    • Elementary: Beebe Elementary School
    • Middle: Jefferson Junior High School
    • High: Naperville North High School
    • District: 203

    Source: MRED as distributed by MLS GRID. This data may not be complete. We recommend contacting the local school district to confirm school assignments for this home.

    Get a cash offer in 3 minutes
    Find out how much your home could sell for in as little as 3 minutes with a no-obligation cash offer.
    Estimated market value
    $913,000
    Get a cash offer in 3 minutes
    Find out how much your home could sell for in as little as 3 minutes with a no-obligation cash offer.
    Estimated market value
    $913,000