Skip main navigation
Closed
  • $485,000

    478 Cotton Indian Creek Rd, McDonough, GA 30252

    4beds
    3,424sqft
    Single Family Residence
    Built in 1996
    2 Acres Lot
    $499,800 Zestimate®
    $142/sqft
    $3,106 Estimated rent

    Home value

    $499,800

    $475,000 - $525,000

    $3,106/mo

    Zestimate® history
    Loading
    Loading...

    Owner options

    List your home for rent

    $3,106/mo

    Rent Zestimate®

    Find your next renter with Zillow Rental Manager. Plus, with online applications, you can quickly screen prospective tenants – for free.

    Learn more

    $3,106/mo

    Rent Zestimate®

    Refinance and save

    $2,989/mo

    Est. payment

    Refinancing to a lower rate could help reduce your monthly payments and save thousands over the life of the loan.

    See today's rates

    $2,989/mo

    Est. payment

    Explore your selling options

    Work with a Zillow partner agent

    Leverage their expertise and Zillow's premium Showcase listings to get your home seen by more buyers.

    Get started

    List with your own agent

    Get your home in front of millions of buyers by listing it on Zillow.

    Learn how to do it

    Sell it yourself

    Take full control of how buyers see your home on Zillow by listing For Sale by Owner (FSBO).

    List your home

    What's special

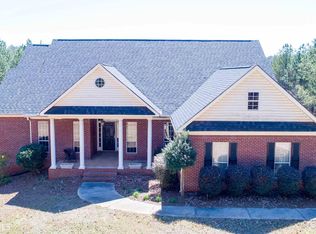
    Stunning 4-Bedroom Home with Mother-in-Law Suite on main level and inground pool! Nestled on 2 private acres and a relaxing, rocking chair front porch, this beautifully upgraded 2-story residence offers the perfect blend of luxury and comfort. Step inside to discover an inviting, open floor plan featuring a cozy great room with a fireplace, a formal dining area, and a gourmet kitchen equipped with a large kitchen island, stainless steel appliances, granite countertops, two pantry's and ample cabinetry. The mother-in-law suite located off the kitchen is perfect for extended family or guests. The second floor hosts three spacious bedrooms, including a luxurious primary suite with a walk-in closet and a beautiful, spa-like ensuite bathroom. Two additional guests bedrooms provide ample space and comfort and a newly remodeled, spacious guest bath that guests can share. The huge bonus room can be used as office space, flex space or as one sees fit. Laundry room is also located upstairs. The partially finished basement provides for endless opportunities such a home gym or recreational area. There is also a huge workshop and a single car garage for extra storage and work area. Home has all new windows with transferrable warranty. Located in a peaceful neighborhood, this home is close to excellent schools, shopping, dining, and recreational facilities. Enjoy the tranquility of country living with a creek running through the back of the property and enough space to garden and have livestock! This stunning home is move-in ready and waiting for you to make it your own. Schedule a showing today and experience the perfect blend of luxury, comfort, and convenience. Ask how you can receive up to $1500 credit by using one of our preferred lenders. Exclusions may apply.

    Zillow last checked:

    Listing updated:

    Listed by:

    Watkins Real Estate Associates,

    Christy Barnard 678-346-6979,

    Watkins Real Estate Associates

    Bought with:

    Robert A Martinez, 331551

    Keller Williams Realty Atl. Partners

    Source: GAMLS,MLS#: 10314855MLS Logo

    Facts & features

    Interior

    Bedrooms & bathrooms
    • Bedrooms: 4
    • Bathrooms: 3
    • Full bathrooms: 3
    • Main level bathrooms: 1
    • Main level bedrooms: 1
    Dining room
    • Features: Seats 12+, Separate Room
    Kitchen
    • Features: Kitchen Island, Pantry, Solid Surface Counters, Walk-in Pantry
    Heating
    • Central, Electric, Forced Air, Heat Pump
    Cooling
    • Ceiling Fan(s), Central Air, Electric, Heat Pump
    Appliances
    • Included: Convection Oven, Cooktop, Dishwasher, Electric Water Heater, Microwave, Oven/Range (Combo), Refrigerator, Stainless Steel Appliance(s), Water Softener
    • Laundry: Other, Upper Level
    Features
    • Bookcases, Double Vanity, In-Law Floorplan, Entrance Foyer, Walk-In Closet(s)
    • Flooring: Carpet, Vinyl
    • Windows: Double Pane Windows
    • Basement: Bath/Stubbed,Concrete,Exterior Entry,Finished,Interior Entry,Partial
    • Attic: Pull Down Stairs
    • Number of fireplaces: 1
    • Fireplace features: Family Room, Gas Log
    Interior area
    • Total structure area: 3,424
    • Total interior livable area: 3,424 sqft
    • Finished area above ground: 2,884
    • Finished area below ground: 540

    Property

    Parking
    • Total spaces: 5
    • Parking features: Attached, Basement, Garage, Garage Door Opener, Off Street
    • Has attached garage: Yes
    Features
    • Levels: Three Or More
    • Stories: 3
    • Patio & porch: Deck, Patio, Porch, Screened
    • Has private pool: Yes
    • Pool features: In Ground, Salt Water
    • Fencing: Chain Link,Fenced
    • Waterfront features: Creek
    • Body of water: Little Cotton Indian Creek
    Lot
    • Size: 2 Acres
    • Features: Level, Private, Sloped
    Details
    • Parcel number: 11703033001

    Construction

    Type & style
    • Home type: SingleFamily
    • Architectural style: Brick Front,Cape Cod
    • Property subtype: Single Family Residence
    Materials
    • Brick, Vinyl Siding
    • Foundation: Slab
    • Roof: Composition
    Condition
    • Updated/Remodeled
    • New construction: No
    • Year built: 1996

    Utilities & green energy

    • Electric: 220 Volts
    • Sewer: Septic Tank
    • Water: Public
    • Utilities for property: Cable Available, Electricity Available, High Speed Internet, Phone Available, Sewer Available, Water Available
    Green energy
    • Energy efficient items: Thermostat, Windows
    • Water conservation: Water Recycling

    Community & neighborhood

    Security
    • Security features: Smoke Detector(s)
    Community
    • Community features: None
    Location
    • Region: Mcdonough
    • Subdivision: None

    Other

    Other facts
    • Listing agreement: Exclusive Right To Sell
    • Listing terms: Cash,Conventional,FHA,USDA Loan,VA Loan

    Price history

    DateEventPrice
    7/30/2024Sold$485,000-3%$142/sqft
    Source: GAMLS #10314855 Report a problem
    7/1/2024Pending sale$499,900$146/sqft
    Source: GAMLS #10314855 Report a problem
    6/25/2024Listed for sale$499,900$146/sqft
    Source: GAMLS #10314855 Report a problem
    6/17/2024Pending sale$499,900$146/sqft
    Source: GAMLS #10314855 Report a problem
    6/7/2024Listed for sale$499,900+233.3%$146/sqft
    Source: GAMLS #10314855 Report a problem
    10/31/2012Sold$150,000+10.3%$44/sqft
    Source: Public Record Report a problem
    6/27/1996Sold$136,000$40/sqft
    Source: Public Record Report a problem

    Public tax history

    YearProperty taxesTax assessment
    2025$2,604 +137.9%$204,320 +23.9%
    2024$1,095 +52.1%$164,960 +7.1%
    2023$720 -80.5%$154,000 +18.3%
    2022$3,684 +12.4%$130,200 +15.4%
    2021$3,277 +9.2%$112,840 +11.6%
    2020$3,001 +2.9%$101,120 +3.8%
    2019$2,917 +4.2%$97,440 +5.5%
    2018$2,800 -0.1%$92,400 +5.5%
    2016$2,802 +4.2%$87,560 +6.5%
    2015$2,689 +2.7%$82,200 +20.4%
    2014$2,618 $68,280
    2013-- --
    2012-- --
    2011-- --
    2010-- --
    2009-- --
    2008$2,789 +5.7%--
    2007$2,639 +4.3%$83,840 +1.5%
    2005$2,531 $82,640
    2004$2,531 +23.1%$82,640 +18.5%
    2003$2,056 +7.5%$69,760 +3.5%
    2002$1,913 -1%$67,400 +1.2%
    2001$1,931 -4.3%$66,600 +4.7%
    2000$2,018 $63,600

    Find assessor info on the county website

    Neighborhood: 30252

    Nearby schools

    GreatSchools rating
    Schools provided by the listing agent
    • Elementary: East Lake
    • Middle: Union Grove
    • High: Union Grove

    Source: GAMLS. This data may not be complete. We recommend contacting the local school district to confirm school assignments for this home.

    Get a cash offer in 3 minutes
    Find out how much your home could sell for in as little as 3 minutes with a no-obligation cash offer.
    Estimated market value
    $499,800
    Get a cash offer in 3 minutes
    Find out how much your home could sell for in as little as 3 minutes with a no-obligation cash offer.
    Estimated market value
    $499,800