Skip main navigation
Off market
  • $3,135,900

    478 County Route 13, Old Chatham, NY 12136

    4beds
    4,500sqft
    SingleFamily
    Built in 1840
    36.98 Acres Lot
    $3,135,900 Zestimate®
    $697/sqft
    $6,232 Estimated rent

    Home value

    $3,135,900

    $2.63M - $3.79M

    $6,232/mo

    Zestimate® history
    Loading
    Loading...

    Owner options

    List your home for rent

    $6,232/mo

    Rent Zestimate®

    Find your next renter with Zillow Rental Manager. Plus, with online applications, you can quickly screen prospective tenants – for free.

    Learn more

    $6,232/mo

    Rent Zestimate®

    Refinance and save

    $20,868/mo

    Est. payment

    Refinancing to a lower rate could help reduce your monthly payments and save thousands over the life of the loan.

    See today's rates

    $20,868/mo

    Est. payment

    Explore your selling options

    Work with a Zillow partner agent

    Leverage their expertise and Zillow's premium Showcase listings to get your home seen by more buyers.

    Get started

    List with your own agent

    Get your home in front of millions of buyers by listing it on Zillow.

    Learn how to do it

    Sell it yourself

    Take full control of how buyers see your home on Zillow by listing For Sale by Owner (FSBO).

    List your home

    What's special

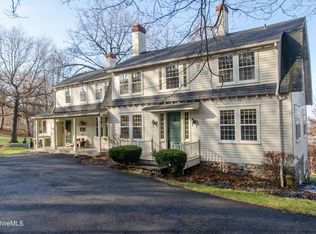
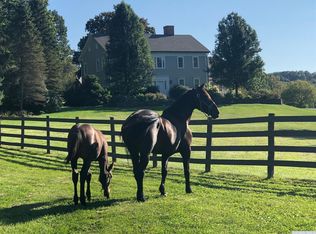
    Exemplifying the stately country homes that Old Chatham is known for, Kinderhill Farm is a landmark property, gracefully sited on a hillside surrounded by a veritable arboretum. The original farmhouse dates from the early 19th century, and is married to the federal style main house added in later years. Steeped in history with original details intact, this gracious four bedroom family home also offers all of the modern comforts: central air conditioning, smart house technology and a climate controlled wine cellar. Four working fireplaces, a recently updated specialty granite kitchen, library, office and formal living and dining rooms embrace you in warmth. The more recently added four season sunroom provides a complete living area from which to enjoy the natural beauty that surrounds you. Specimen trees dot the lawn leading to the large pond, the pool and the tennis court. The stunning antique barn complex houses an exercise room, craftsman workshop and a heated four-bay garage for the auto collector. The massive beams in the unfinished portion of the barns leave ample room for conversion to party barn, guest house or studio, still leaving space for horses to enjoy the fenced pastures. Woodland trails through the 36 acres reveal a magnificent Catskill mountain view and the expanse of Kinderhill Farm below.

    This property is off market, which means it's not currently listed for sale or rent on Zillow. This may be different from what's available on other websites or public sources.

    Facts & features

    Interior

    Bedrooms & bathrooms
    • Bedrooms: 4
    • Bathrooms: 4
    • Full bathrooms: 3
    • 1/2 bathrooms: 1
    Heating
    • Other, Oil
    Cooling
    • Central
    Appliances
    • Included: Dishwasher, Dryer, Range / Oven, Refrigerator, Washer
    Features
    • Master Bath, 9+ Foot Ceilings
    • Flooring: Hardwood, Slate
    • Basement: Partially finished
    • Has fireplace: Yes
    Interior area
    • Total interior livable area: 4,500 sqft

    Property

    Parking
    • Total spaces: 3
    • Parking features: Garage - Detached
    Features
    • Exterior features: Wood
    • Has view: Yes
    • View description: Park
    Lot
    • Size: 36.98 Acres
    Details
    • Parcel number: 10268935123111

    Construction

    Type & style
    • Home type: SingleFamily
    • Architectural style: Colonial
    Materials
    • Wood
    • Roof: Asphalt
    Condition
    • Year built: 1840

    Community & neighborhood

    Location
    • Region: Old Chatham

    Other

    Other facts
    • APPLIANCES: Wall Oven
    • HEATING: Oil, Hot Water
    • Room 1 Level: 1
    • Room 2 Level: 1
    • Room 3 Level: 1
    • Room 4 Level: 1
    • Room 5 Level: 1
    • Room 6 Level: 1
    • Square Ft Source: Approximate
    • Room 4: Kitchen
    • Room 1: Living Room
    • CONSTRUCTION: Frame, Post and Beam
    • EXTERIOR FEATURES: Landscaped, Barn
    • FLOORING: Wide Board
    • FOUNDATION: Stone
    • PARK/GARAGE: 3+ Cars
    • WATER/SEWER: Septic, Well
    • INTERIOR FEATURES: Master Bath, 9+ Foot Ceilings
    • Type: Single Family Detached
    • Sub Type: Single Family Detached
    • Room 7: Master Bedroom
    • Room 7 Level: 2
    • FENCE: Wood
    • ELECTRICITY: 200+ Amps
    • Room 8 Level: 2
    • Room 10 Level: 2
    • Room 9 Level: 2
    • Room 3: Family Room
    • EQUIPMENT: Garage Door Opener
    • FARMS/ESTATES: Fencing, Horse Farm, Barn
    • OTHER ROOMS: Great Room
    • Room 9: Bedroom 3
    • Room 8: Bedroom 2
    • Room 10: Bedroom 4
    • Post Office: CHATHAM

    Price history

    DateEventPrice
    4/19/2019Sold$1,985,000-0.5%$441/sqft
    Source: HVCRMLS #121008 Report a problem
    3/18/2019Pending sale$1,995,000$443/sqft
    Source: Houlihan Lawrence #4823485 Report a problem
    10/12/2018Price change$1,995,000-11.3%$443/sqft
    Source: Houlihan Lawrence #4823485 Report a problem
    5/23/2018Listed for sale$2,250,000$500/sqft
    Source: Houlihan Lawrence, Inc. - Millbrook #121008 Report a problem

    Public tax history

    YearProperty taxesTax assessment
    2025-- $2,055,000
    2024-- $2,055,000
    2023-- $2,055,000
    2022-- $2,055,000 +125.7%
    2021-- $910,400
    2020-- $910,400
    2019-- $910,400
    2018-- $910,400
    2017-- $910,400
    2016-- $910,400
    2015-- $910,400
    2014-- $910,400
    2013-- $910,400
    2012-- $910,400
    2011-- $910,400
    2010-- $910,400
    2009-- $910,400
    2008-- $910,400
    2007-- $910,400
    2006-- $910,400
    2005-- $910,400 +16.6%
    2004-- $781,100
    2003-- $781,100
    2002-- $781,100 +0.8%
    2001-- $775,000

    Find assessor info on the county website

    Neighborhood: 12136

    Nearby schools

    GreatSchools rating
    Schools provided by the listing agent
    • Elementary: Mary E. Dardess Elem.
    • Middle: Chatham Middle
    • High: Chatham HS
    • District: Chatham Central

    Source: The MLS. This data may not be complete. We recommend contacting the local school district to confirm school assignments for this home.