Skip main navigation
Closed
  • $360,000

    478 Cypress Ln, Chesterton, IN 46304

    2beds
    1,649sqft
    Single Family Residence
    Built in 2021
    5,967 Square Feet Lot
    $384,400 Zestimate®
    $218/sqft
    $2,129 Estimated rent

    Home value

    $384,400

    $365,000 - $404,000

    $2,129/mo

    Zestimate® history
    Loading
    Loading...

    Owner options

    List your home for rent

    $2,129/mo

    Rent Zestimate®

    Find your next renter with Zillow Rental Manager. Plus, with online applications, you can quickly screen prospective tenants – for free.

    Learn more

    $2,129/mo

    Rent Zestimate®

    Refinance and save

    $2,219/mo

    Est. payment

    Refinancing to a lower rate could help reduce your monthly payments and save thousands over the life of the loan.

    See today's rates

    $2,219/mo

    Est. payment

    Explore your selling options

    Work with a Zillow partner agent

    Leverage their expertise and Zillow's premium Showcase listings to get your home seen by more buyers.

    Get started

    List with your own agent

    Get your home in front of millions of buyers by listing it on Zillow.

    Learn how to do it

    Sell it yourself

    Take full control of how buyers see your home on Zillow by listing For Sale by Owner (FSBO).

    List your home

    What's special

    Walk-in closetHeated garageLaminate flooringStainless steel kitchen appliancesPull down attic storageSpacious open concept planQuartz countertops
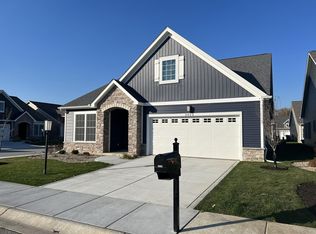
    Maintenance free living at its best!!! Spacious open concept plan with many beautiful upgrades. The kitchen features an abundance of cabinets, quartz countertops, tile backsplash, stainless steel kitchen appliances, island with seating...perfect for entertaining! The living room is perfect with the cozy fireplace. The main bedroom is complete with a private bath and walk-in closet. Laminate flooring in all areas, but the bedrooms. One of the nicest lots with a wooded area behind the home. Your serene backyard is complete with patio and pergala. Sprinkler system, heated garage, pull down attic storage, are just a few of the many features of this home! Schedule a viewing today!!

    Zillow last checked:

    Listing updated:

    Listed by:

    Lisa Mullins,

    @properties/Christie's Intl RE 219-440-0070

    Bought with:

    Susan Trcka

    McColly Real Estate

    Source: NIRA as distributed by MLS GRID,MLS#: 532771MLS Logo

    Facts & features

    Interior

    Bedrooms & bathrooms
    • Bedrooms: 2
    • Bathrooms: 2
    • Full bathrooms: 2
    Rooms
    • Room types: Bathroom, Bedroom 2, Dining Room, Kitchen, Laundry, Living Room, Primary Bedroom
    Primary bedroom
    • Area: 210
    • Dimensions: 14 x 15
    Bedroom 2
    • Area: 130
    • Dimensions: 13 x 10
    Bathroom
    • Description: Full
    Bathroom
    • Description: Full
    Kitchen
    • Area: 126
    • Dimensions: 14 x 9
    Laundry
    • Dimensions: 14 x 8
    Living room
    • Area: 285
    • Dimensions: 15 x 19
    Heating
    • Forced Air, Natural Gas
    Appliances
    • Included: Dishwasher, Disposal, Microwave, Refrigerator
    • Laundry: Main Level
    Features
    • Primary Downstairs
    • Has basement: No
    • Number of fireplaces: 1
    • Fireplace features: Great Room, Living Room
    Interior area
    • Total structure area: 1,649
    • Total interior livable area: 1,649 sqft
    • Finished area above ground: 1,649

    Property

    Parking
    • Total spaces: 2
    • Parking features: Attached, Off Street
    • Attached garage spaces: 2
    Features
    • Levels: One
    • Patio & porch: Patio
    Lot
    • Size: 5,967 Square Feet
    • Features: Landscaped, Paved, Sprinklers In Front, Sprinklers In Rear
    Details
    • Parcel number: 640705201010000023

    Construction

    Type & style
    • Home type: SingleFamily
    • Architectural style: Bungalow
    • Property subtype: Single Family Residence
    Condition
    • New construction: No
    • Year built: 2021

    Utilities & green energy

    • Water: Public
    • Utilities for property: Cable Available, Electricity Available, Natural Gas Available

    Community & HOA

    Community
    • Features: Curbs, Sidewalks
    • Subdivision: Easton Park Ph 1
    HOA
    • Has HOA: Yes
    • HOA name: Jennifer Beauchamp
    • HOA phone: 800-748-8120
    Location
    • Region: Chesterton

    Financial & listing details

    • Price per square foot: $218/sqft
    • Tax assessed value: $356,200
    • Annual tax amount: $2,096
    • Date on market: 2/28/2024
    • Listing agreement: Exclusive Right To Sell
    • Listing terms: Cash,Conventional,FHA,VA Loan
    • Road surface type: Paved

    Price history

    DateEventPrice
    11/13/2023Sold$360,000-1.4%$218/sqft
    Source: NIRA as distributed by MLS GRID #532771 Report a problem
    8/19/2023Price change$365,000-2.1%$221/sqft
    Source: NIRA as distributed by MLS GRID #532771 Report a problem
    7/7/2023Listed for sale$373,000+11.4%$226/sqft
    Source: NIRA as distributed by MLS GRID #532771 Report a problem
    11/5/2021Sold$334,964$203/sqft
    Source: NIRA as distributed by MLS GRID #499078 Report a problem

    Public tax history

    YearProperty taxesTax assessment
    2025$3,168 +6.1%$356,200 +10.4%
    2024$2,987 -5.8%$322,500 +5.4%
    2023$3,171 +63203%$306,000 +8.1%
    2022$5 -2%$283,100 +141450%
    2021$5 -4.7%$200
    2020$5 +0.9%$200
    2019$5 -31.4%$200
    2018$8 $200 -33.3%
    2017$8 $300
    Find assessor info on the county website

    Neighborhood: 46304

    Nearby schools

    GreatSchools rating
    Get a cash offer in 3 minutes
    Find out how much your home could sell for in as little as 3 minutes with a no-obligation cash offer.
    Estimated market value
    $384,400
    Get a cash offer in 3 minutes
    Find out how much your home could sell for in as little as 3 minutes with a no-obligation cash offer.
    Estimated market value
    $384,400