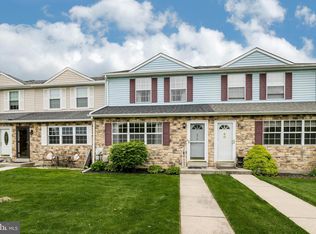
Welcome home to this beautifully maintained 3-bedroom, 2 full bath, 2 half bath home nestled in a highly desirable community! Offering the perfect blend of comfort and convenience, this home features a spacious, open-concept family room that's ideal for entertaining or relaxing with loved ones. The kitchen is complemented by a convenient laundry room just steps away. Upstairs, you'll find three generously sized bedrooms, including a spacious primary suite, along with two full bathrooms. The finished walkout basement provides additional living space with a half bath and sliding glass doors leading directly to the backyard—making it the perfect spot for a media room, playroom, home office, or recreation area. Beyond the home, you'll love the outstanding community amenities, including a swimming pool, tennis courts, basketball court, two playgrounds, and a dog park, offering something for everyone to enjoy. Conveniently located with easy access to major highways, commuting is effortless while shopping, dining, parks, and everyday conveniences are just minutes away. This wonderful home truly offers the perfect combination of space, location, and lifestyle. Don't miss your opportunity to make it yours!
Coming soon 07/30
$350,000
478 Devon Ct #449, Downingtown, PA 19335
3beds
1,480sqft
:
Get pre-qualified$2,356/mo
Townhouse
Built in 1989
-- sqft lot
$-- Zestimate®
$236/sqft
$101/mo HOA
What's special
- 2 days |
- 210 |
- 10 |
Zillow last checked:
Listing updated:
Listed by:
Kiera Riviezzo 610-425-2616,
Coldwell Banker Realty (610) 363-6006
Source: Bright MLS,MLS#: PACT2131882
Facts & features
Interior
Bedrooms & bathrooms
- Bedrooms: 3
- Bathrooms: 4
- Full bathrooms: 2
- 1/2 bathrooms: 2
- Main level bathrooms: 4
- Main level bedrooms: 3
Basement
- Area: 0
Heating
- Heat Pump, Electric
Cooling
- Central Air, Electric
Appliances
- Included: Water Heater
Features
- Flooring: Hardwood, Carpet
- Basement: Partially Finished
- Has fireplace: No
Interior area
- Total structure area: 1,480
- Total interior livable area: 1,480 sqft
- Finished area above ground: 1,480
- Finished area below ground: 0
Property
Parking
- Parking features: Assigned, On Street
- Has uncovered spaces: Yes
- Details: Assigned Parking
Accessibility
- Accessibility features: None
Features
- Levels: Two
- Stories: 2
- Pool features: Community
Details
- Additional structures: Above Grade, Below Grade
- Parcel number: 3905A0249
- Zoning: R10
- Special conditions: Standard
Construction
Type & style
- Home type: Townhouse
- Architectural style: Traditional
- Property subtype: Townhouse
Materials
- Aluminum Siding, Brick
- Foundation: Concrete Perimeter
Condition
- Good
- New construction: No
- Year built: 1989
Utilities & green energy
- Sewer: Public Sewer
- Water: Public
Community & HOA
Community
- Subdivision: Beaver Run Knoll
HOA
- Has HOA: Yes
- Amenities included: Basketball Court, Common Grounds, Dog Park, Pool, Tennis Court(s), Tot Lots/Playground
- Services included: All Ground Fee, Common Area Maintenance, Pool(s), Snow Removal, Recreation Facility
- HOA fee: $101 monthly
Location
- Region: Downingtown
- Municipality: CALN TWP
Financial & listing details
- Price per square foot: $236/sqft
- Tax assessed value: $91,210
- Annual tax amount: $5,141
- Date on market: 7/30/2026
- Listing agreement: Exclusive Agency
- Listing terms: Cash,Conventional,FHA,VA Loan
- Inclusions: Refrigerator, Dishwasher, Range
- Ownership: Other
Estimated market value
Not available
Estimated sales range
Not available
Not available
Price history
Price history is unavailable.
Public tax history
Tax history is unavailable.
Monthly payment
Est. payment
Payment breakdown
Explore the cost of this home by adjusting the details. Changes won't be saved.Climate risks
Neighborhood: 19335
Nearby schools
GreatSchools rating
- 4/10Reeceville El SchoolGrades: K-5Distance: 3.1 mi
- 4/10Coatesville Intermediate High SchoolGrades: 8-9Distance: 3.4 mi
- 4/10Coatesville Area Senior High SchoolGrades: 10-12Distance: 3.6 mi
Schools provided by the listing agent
- District: Coatesville Area
Source: Bright MLS. This data may not be complete. We recommend contacting the local school district to confirm school assignments for this home.
- $343,7003 bd4 ba1.4k sqft478 Devon Ct, Downingtown, PA 19335Off Market
- $348,4003 bd2 ba1.4k sqft480 Devon Ct, Downingtown, PA 19335Off Market
- $346,0003 bd2 ba1.4k sqft476 Devon Ct, Downingtown, PA 19335Off Market
- $342,6003 bd3 ba1.4k sqft482 Devon Ct, Downingtown, PA 19335Off Market
- $333,4003 bd2 ba1.4k sqft484 Devon Ct, Downingtown, PA 19335Off Market
- $355,5003 bd2 ba1.4k sqft474 Devon Ct, Downingtown, PA 19335Off Market
- $330,0003 bd4 ba1.4k sqft486 Devon Ct #445, Downingtown, PA 19335Sold
- $330,0003 bd4 ba1.4k sqft486 Devon Ct, Downingtown, PA 19335Sold
A local agent can set up tours, give advice and negotiate with sellers.
A local lender can help you make sure your offer is ready when you are.
Similar homes
- $299,0003 bd2 ba1.4k sqft124 Argyll Ct #56, Downingtown, PA 19335For Sale
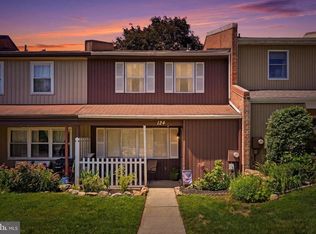
 MLS ID #PACT2131810, Al LaBrusciano, Keller Williams Real Estate-Blue Bell. Bright MLS
 - $300,0003 bd3 ba1.4k sqft292 Carlyn Ct, Downingtown, PA 19335For Sale
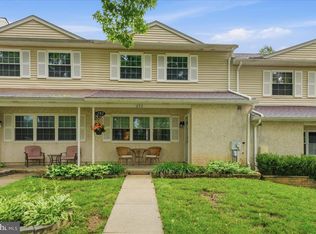 MLS ID #PACT2130378, Tiffany Varghese, Compass Pennsylvania LLC. Bright MLS
 - $380,0005 bd2 ba1.5k sqft241 Washington Ave, Downingtown, PA 19335For Sale
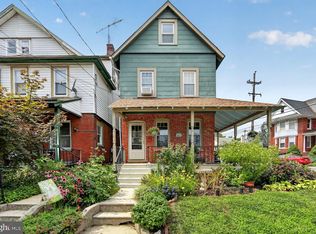 MLS ID #PACT2130870, Jen Hohenberger, Coldwell Banker Realty. Bright MLS
 - $375,0003 bd3 ba1.3k sqft302 William St, Downingtown, PA 19335For Sale
 MLS ID #PACT2131686, Matt Gorham, Keller Williams Real Estate -Exton. Bright MLS
 - $350,0004 bd2 ba1.7k sqft123 Jefferson Ave, Downingtown, PA 19335For SaleMLS ID #PACT2131636, Leslie Curtis, BHHS Fox & Roach-West Chester. Bright MLS
- $--3 bd3 ba1.4k sqft167 Appledore Dr, Downingtown, PA 19335AuctionServiceLink Auction
- $484,9003 bd3 ba1.7k sqft296 Sugar Maple Sq, Downingtown, PA 19335For SaleMLS ID #PACT2128776, Renee Ryan, KW Greater West Chester. Bright MLS
- $305,0003 bd2 ba1.1k sqft335 Stuart Ave, Downingtown, PA 19335For SaleMLS ID #PACT2127056, Fran Jones, Keller Williams Realty Devon-Wayne. Bright MLS
- $360,0003 bd2 ba1.1k sqft231 Prospect Ave, Downingtown, PA 19335For SaleMLS ID #PACT2129966, Kara Jones, RE/MAX Town & Country. Bright MLS
- $350,0004 bd3 ba1.6k sqft107 Larose #107, Coatesville, PA 19320For SaleMLS ID #PACT2131466, Terri Manos, Coldwell Banker Realty. Bright MLS
- $450,8063 bd3 ba1.7k sqft227 Vienna Blvd #100, Glenmoore, PA 19343New ConstructionMLS ID #PACT2128064, Michael Tyrrell, DePaul Realty. Bright MLS
- $375,0002 bd2 ba1.3k sqft205 Stoyer Rd, Coatesville, PA 19320For SaleMLS ID #PACT2131348, John Guerrera, RE/MAX Action Associates. Bright MLS
- $465,0003 bd3 ba1.9k sqft643 E Reeceville Rd, Coatesville, PA 19320For SaleMLS ID #PACT2131830, Lynn Ayers, RE/MAX Town & Country. Bright MLS
- $355,0003 bd2 ba1.9k sqft32 Beck Rd, East Fallowfield, PA 19320For SaleMLS ID #PACT2130556, Liam Coonahan, Real of Pennsylvania. Bright MLS
- $359,9004 bd2 ba1.7k sqft1212 Blackhorse Hill Rd, Coatesville, PA 19320For SaleMLS ID #PACT2129926, Dawn Myers, RE/MAX Action Associates. Bright MLS
- $330,0003 bd3 ba1.5k sqft386 Trego Ave, Coatesville, PA 19320For SaleMLS ID #PACT2131898, Julie Combs, Realty One Group Restore. Bright MLS
- $--3 bd2 ba1.1k sqft790 Old Wilmington Rd, Coatesville, PA 19320AuctionServiceLink Auction
- $397,4003 bd3 ba1.5k sqft2605 Baydon Ln, Downingtown, PA 19335New ConstructionRyan Homes
- from $389,9903 bd3 ba1.5k sqftOdessa Plan, Thorndale Woods Towns, Downingtown, PA 19335New ConstructionRyan Homes
- from $439,9903 bd3 ba1.7k sqftNORRIS Plan, The Enclave at Mi-Place, Downingtown, PA 19335New ConstructionDR Horton
