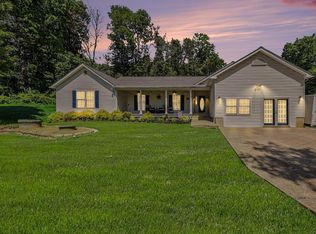
Beautifully updated colonial in the heart of Warrenton, offering the perfect blend of comfort, style, and convenience just moments from historic downtown. The main level welcomes you with gleaming hardwood floors, a dedicated home office, and a formal dining room ideal for entertaining. The open kitchen features white cabinetry, granite countertops, stainless steel appliances, recessed lighting, and abundant workspace, flowing seamlessly into the inviting family room with a cozy fireplace. Upstairs, the spacious primary suite offers a relaxing retreat with plush carpeting and a beautifully appointed en-suite bath featuring a soaking tub, dual vanity, and separate shower. Additional bedrooms provide comfortable accommodations for family or guests. Outdoor living shines with a screened porch, spacious deck, and a lush, private backyard perfect for relaxing or entertaining. A brand-new premium hot tub conveys with the home, complete with electrical installation by a certified electrician and fully permitted by the city. Additional recent improvements include fresh interior paint and brand-new electrical outlets throughout the main level. Set in a quiet neighborhood just minutes from downtown Warrenton's charming shops, restaurants, and local amenities, this exceptional home offers peaceful living with everyday convenience.
Under contract
Price cut: $14K (9/14)
$635,000
478 Devon Dr, Warrenton, VA 20186
3beds
2,142sqft
Single Family Residence
Built in 1994
0.31 Acres Lot
$631,000 Zestimate®
$296/sqft
$-- HOA
What's special
Plush carpetingFresh interior paintGranite countertopsRecessed lightingBeautifully appointed en-suite bathScreened porchOpen kitchen
- 87 days
- 500
- 39
Zillow last checked:
Listing updated:
Listed by:
Susan Nixon 703-795-7653,
Redfin Corporation 703-665-6665
Source: Bright MLS,MLS#: VAFQ2022938
Facts & features
Interior
Bedrooms & bathrooms
- Bedrooms: 3
- Bathrooms: 3
- Full bathrooms: 2
- 1/2 bathrooms: 1
- Main level bathrooms: 1
Basement
- Area: 906
Heating
- Forced Air, Natural Gas
Cooling
- Central Air, Electric
Appliances
- Included: Dryer, Washer, Dishwasher, Disposal, Refrigerator, Ice Maker, Gas Water Heater
- Laundry: Has Laundry
Features
- Attic, Dining Area, Family Room Off Kitchen, Primary Bath(s)
- Flooring: Hardwood, Carpet, Wood
- Windows: Window Treatments
- Basement: Walk-Out Access
- Number of fireplaces: 1
Interior area
- Total structure area: 3,048
- Total interior livable area: 2,142 sqft
- Finished area above ground: 2,142
- Finished area below ground: 0
Property
Parking
- Total spaces: 6
- Parking features: Covered, Garage Faces Front, Garage Door Opener, Inside Entrance, Asphalt, Attached, Driveway
- Attached garage spaces: 2
- Uncovered spaces: 4
Accessibility
- Accessibility features: None
Features
- Levels: Three
- Stories: 3
- Patio & porch: Patio, Enclosed, Screened
- Pool features: None
- Has spa: Yes
- Spa features: Hot Tub
Lot
- Size: 0.31 Acres
- Features: Backs to Trees
Details
- Additional structures: Above Grade, Below Grade
- Parcel number: 6983295976
- Zoning: 10
- Special conditions: Standard
Construction
Type & style
- Home type: SingleFamily
- Architectural style: Colonial
- Property subtype: Single Family Residence
Materials
- Vinyl Siding
- Foundation: Permanent, Other
Condition
- New construction: No
- Year built: 1994
Utilities & green energy
- Sewer: Public Sewer
- Water: Public
Community & HOA
Community
- Subdivision: Brookshire Manor Sd
HOA
- Has HOA: No
Location
- Region: Warrenton
Financial & listing details
- Price per square foot: $296/sqft
- Tax assessed value: $456,100
- Annual tax amount: $4,661
- Date on market: 7/8/2026
- Listing agreement: Exclusive Right To Sell
- Inclusions: Hot Tub With Cover
- Ownership: Fee Simple
Estimated market value
$631,000
$599,000 - $663,000
$3,316/mo
Price history
| Date | Event | Price |
|---|---|---|
| 9/25/2026 | Contingent | $635,000$296/sqft |
Source:  Bright MLS #VAFQ2022938 Report a problem Bright MLS #VAFQ2022938 Report a problem | ||
| 9/14/2026 | Price change | $635,000-2.2%$296/sqft |
Source: Bright MLS #VAFQ2022938 Report a problem | ||
| 9/11/2026 | Listed for sale | $649,000$303/sqft |
Source: Bright MLS #VAFQ2022938 Report a problem | ||
| 8/6/2026 | Contingent | $649,000$303/sqft |
Source: Bright MLS #VAFQ2022938 Report a problem | ||
| 7/8/2026 | Listed for sale | $649,000+4.7%$303/sqft |
Source: Bright MLS #VAFQ2022938 Report a problem | ||
| 7/18/2025 | Sold | $620,000-1.6%$289/sqft |
Source: Bright MLS #VAFQ2017216 Report a problem | ||
| 7/5/2025 | Pending sale | $629,900$294/sqft |
Source: Bright MLS #VAFQ2017216 Report a problem | ||
| 7/1/2025 | Listed for sale | $629,900+53.6%$294/sqft |
Source: Bright MLS #VAFQ2017216 Report a problem | ||
| 4/25/2019 | Sold | $410,000-3.5%$191/sqft |
Source: Public Record Report a problem | ||
| 3/15/2019 | Pending sale | $425,000$198/sqft |
Source: Berkshire Hathaway HomeServices PenFed Realty #VAFQ155444 Report a problem | ||
| 2/28/2019 | Listed for sale | $425,000+29.6%$198/sqft |
Source: Berkshire Hathaway HomeServices PenFed Realty #VAFQ155444 Report a problem | ||
| 2/28/2013 | Sold | $328,000$153/sqft |
Source: Public Record Report a problem | ||
| 11/18/2012 | Price change | $328,000-4.9%$153/sqft |
Source: RE/MAX REGENCY #FQ7938193 Report a problem | ||
| 10/2/2012 | Listed for sale | $345,000+4.5%$161/sqft |
Source: RE/MAX Regency #FQ7938193 Report a problem | ||
| 12/20/2010 | Listing removed | $330,000$154/sqft |
Source: RE/MAX Regency #FQ7493359 Report a problem | ||
| 12/10/2010 | Price change | $330,000-4.3%$154/sqft |
Source: RE/MAX Regency #FQ7493359 Report a problem | ||
| 11/4/2010 | Listed for sale | $345,000-18.8%$161/sqft |
Source: RE/MAX Regency #FQ7472057 Report a problem | ||
| 12/15/2004 | Sold | $425,000+142.9%$198/sqft |
Source: Public Record Report a problem | ||
| 1/6/1995 | Sold | $175,000$82/sqft |
Source: Public Record Report a problem | ||
Public tax history
| Year | Property taxes | Tax assessment |
|---|---|---|
| 2025 | $4,410 +2.5% | $456,100 |
| 2024 | $4,301 +4.4% | $456,100 |
| 2023 | $4,119 | $456,100 |
| 2022 | $4,119 +16.1% | $456,100 +27.8% |
| 2021 | $3,548 | $356,900 |
| 2020 | -- | $356,900 |
| 2019 | $3,505 | $356,900 |
| 2018 | $3,505 | $356,900 +7.7% |
| 2016 | -- | $331,300 |
| 2015 | -- | $331,300 |
| 2014 | -- | $331,300 +7.2% |
| 2013 | -- | $309,000 |
| 2012 | -- | $309,000 |
| 2011 | -- | $309,000 |
| 2010 | -- | $309,000 -34.3% |
| 2009 | -- | $470,000 |
| 2008 | -- | $470,000 |
| 2007 | -- | $470,000 |
| 2005 | -- | $470,000 +125.4% |
| 2004 | -- | $208,500 |
| 2003 | -- | $208,500 |
| 2002 | -- | $208,500 +21.2% |
| 2001 | -- | $172,000 |
| 2000 | -- | $172,000 |
Find assessor info on the county website
Monthly payment
Est. payment
Payment breakdown
Explore the cost of this home by adjusting the details. Changes won't be saved.Climate risks
Neighborhood: 20186
Nearby schools
Schools provided by the listing agent
- Elementary: James G. Brumfield
- Middle: Wc Taylor
- High: Fauquier
- District: Fauquier County Public Schools
Source: Bright MLS. This data may not be complete. We recommend contacting the local school district to confirm school assignments for this home.
Similar homes

- $735,0004 bd4 ba3k sqft28 Brookshire Dr, Warrenton, VA 20186For Sale
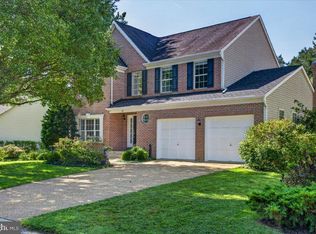
 MLS ID #VAFQ2023556, Tim Tassa, Compass. Bright MLS
 - $609,0003 bd3 ba2.3k sqft8053 Rocky Ln, Warrenton, VA 20187For Sale
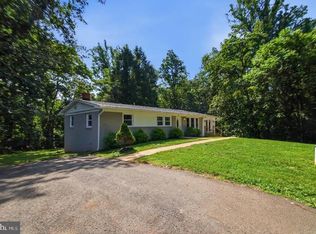 MLS ID #VAFQ2023790, Mr. Eugene Northrop, RE/MAX Executives. Bright MLS
 - $675,0003 bd3 ba2.4k sqft7347 Hunton St, Warrenton, VA 20187For Sale
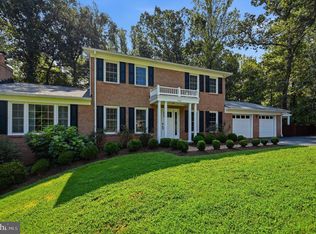 MLS ID #VAFQ2023824, Jason Sanders, Samson Properties. Bright MLS
 - $724,9005 bd3 ba2.4k sqft7462 Keith Rd, Warrenton, VA 20186For Sale
 MLS ID #VAFQ2022148, R.Terry Cheatle, CENTURY 21 New Millennium. Bright MLS
 - $565,0004 bd3 ba2k sqft10036 Kimberly Ct, Warrenton, VA 20186For SaleMLS ID #VAFQ2023944, Steven Leach, Keller Williams Realty. Bright MLS
- $674,9004 bd3 ba2.4k sqft193 Dover Rd, Warrenton, VA 20186For SaleMLS ID #VAFQ2023448, Dave Wills, Long & Foster Real Estate, Inc.. Bright MLS
- $715,0004 bd4 ba3.1k sqft241 Breezewood Dr, Warrenton, VA 20186For SaleMLS ID #VAFQ2023638, Kimberly Herrewig, CENTURY 21 New Millennium. Bright MLS
- $674,9994 bd3 ba2.1k sqft7398 Terranova Dr, Warrenton, VA 20187For SaleMLS ID #VAFQ2023244, Scott Buzzelli, Corcoran McEnearney. Bright MLS
- $584,9004 bd3 ba1.9k sqft7401 Little Ct, Warrenton, VA 20187For SaleMLS ID #VAFQ2023580, Layne Jensen, Ross Real Estate. Bright MLS
- $749,9003 bd3 ba3.1k sqft8423 Lock Ln, Warrenton, VA 20186For SaleMLS ID #VAFQ2024126, Maria Fay, RE/MAX Gateway. Bright MLS
- $635,0004 bd3 ba2k sqft19220 Springfield Cir, Jeffersonton, VA 22724For SaleMLS ID #VACU2014528, Ms. Joyce Larkin, Keller Williams Realty/Lee Beaver & Assoc.. Bright MLS
- $634,0003 bd3 ba1.8k sqft7238 Greenwich Rd, Nokesville, VA 20181For SaleMLS ID #VAFQ2023124, Dwayne Ruffin, Real Broker, LLC. Bright MLS
- $649,9904 bd3 ba2.7k sqft6622 Kelly Rd, Warrenton, VA 20187For SaleMLS ID #VAFQ2023260, Cathy Kane, Samson Properties. Bright MLS
- $939,0003 bd4 ba2.3k sqftLOT 3 Hunting Ln, Warrenton, VA 20186New ConstructionMLS ID #VAFQ2022558, Michael Gillies, EXP Realty, LLC. Bright MLS
- $665,0005 bd3 ba2.9k sqft7163 Riley Rd, Warrenton, VA 20187For SaleMLS ID #VAFQ2021170, Cheryl Spangler, Spangler Real Estate. Bright MLS
- $574,0003 bd3 ba1.9k sqft507 Staton Ln, Amissville, VA 20106For SaleMLS ID #VACU2014496, Ralph Antuna, Century 21 Redwood Realty. Bright MLS
- $684,9003 bd3 ba2.1k sqft5414 Germantown Rd, Midland, VA 22728For SaleMLS ID #VAFQ2023712, Dana Phillips, Samson Properties. Bright MLS
- $655,0003 bd2 ba2k sqft9565 Woodbrook Ln, Midland, VA 22728For SaleMLS ID #VAFQ2022992, SEAN Blanchette, Keller Williams Realty/Lee Beaver & Assoc.. Bright MLS
- $634,9004 bd3 ba2k sqft9010 Westchester Dr, Manassas, VA 20112For SaleMLS ID #VAPW2129580, Bridget McCardell, EXP Realty, LLC. Bright MLS
- $459,9003 bd3 ba1.7k sqft38 Morton Rdg, Warrenton, VA 20186For SaleMLS ID #VAFQ2023342, Debbie Addison, The Real Estate Store Inc.. Bright MLS
