Downsizing or just starting out do not miss this turn key West side ranch. At 1350 square feet the home features a warm welcoming open floor plan, large main living room, master suite with an updated bath and a walk in shower, second full bath with jetted spa tub, 1/2 bath, first floor laundry and 2 additional bedrooms. The dining room flows into a galley style kitchen with stainless steel appliances. The family room just off the kitchen features a door wall leading to a Trex deck added in 2022. The fully fenced back yard has an impressive 16' X 24' garage built in 2021 with 220 electric. This garage offers many possibilities as a studio, office, workshop or anyone that works on cars. A 10' X 24' covered patio off the garage is great for Spring through Fall get together's. Additional updates include a 40 year roof in 2011, Furnace and central air in 2020, driveway and sidewalks in 2021, generator in 2023 and garage heater in 2022. Great location, walk to EMU, acclaimed WIHI and WIMA high school and middle schools. 5 minutes to St. Joseph's Hospital, Depot Town, shopping, dining, expressways and entertainment.
Active
$374,900
478 Douglas St, Ypsilanti, MI 48197
3beds
1,350sqft
Single Family Residence
Built in 1988
10,018 Square Feet Lot
$365,000 Zestimate®
$278/sqft
$-- HOA
What's special
- 6 days |
- 458 |
- 20 |
Zillow last checked:
Listing updated:
Listed by:
Richard Mattie 734-730-6301,
The Charles Reinhart Company 734-971-6070
Source: MichRIC,MLS#: 26036533
Facts & features
Interior
Bedrooms & bathrooms
- Bedrooms: 3
- Bathrooms: 3
- Full bathrooms: 2
- 1/2 bathrooms: 1
- Main level bedrooms: 3
Heating
- Forced Air
Cooling
- Central Air
Appliances
- Included: Humidifier, Dishwasher, Disposal, Dryer, Microwave, Range, Refrigerator, Washer
- Laundry: In Bathroom
Features
- Ceiling Fan(s), Pantry
- Flooring: Carpet, Ceramic Tile, Tile
- Windows: Replacement, Insulated Windows, Window Treatments
- Basement: Full
- Has fireplace: No
Interior area
- Total structure area: 1,350
- Total interior livable area: 1,350 sqft
- Finished area below ground: 0
Property
Parking
- Total spaces: 2
- Parking features: Garage Faces Front, Garage Door Opener, Detached, Attached
- Garage spaces: 2
Features
- Stories: 1
- Exterior features: Other
Lot
- Size: 10,018 Square Feet
- Dimensions: 70 x 141
- Features: Shrubs/Hedges
Details
- Additional structures: Second Garage
- Parcel number: 111105362017
- Zoning description: R1
Construction
Type & style
- Home type: SingleFamily
- Architectural style: Ranch
- Property subtype: Single Family Residence
Materials
- Brick, Vinyl Siding
- Roof: Asphalt,Shingle
Condition
- New construction: No
- Year built: 1988
Utilities & green energy
- Sewer: Public Sewer, Storm Sewer
- Water: Public
- Utilities for property: Natural Gas Available, Electricity Available, Cable Available, Natural Gas Connected
Community & HOA
Location
- Region: Ypsilanti
Financial & listing details
- Price per square foot: $278/sqft
- Tax assessed value: $92,677
- Annual tax amount: $5,900
- Date on market: 7/18/2026
- Listing terms: Cash,FHA,Conventional
- Electric utility on property: Yes
- Road surface type: Paved
Estimated market value
$365,000
$347,000 - $383,000
$2,246/mo
Price history
| Date | Event | Price |
|---|---|---|
| 7/18/2026 | Listed for sale | $374,900+114.2%$278/sqft |
Source:  MichRIC #26036533 Report a problem MichRIC #26036533 Report a problem | ||
| 2/28/2003 | Sold | $175,000$130/sqft |
Source: Public Record Report a problem | ||
Public tax history
| Year | Property taxes | Tax assessment |
|---|---|---|
| 2025 | $5,698 | $227,800 +11.3% |
| 2024 | -- | $204,700 +6.8% |
| 2023 | -- | $191,700 +10.9% |
| 2022 | -- | $172,800 +13.3% |
| 2021 | -- | $152,500 +8% |
| 2020 | $4,525 | $141,200 +10.4% |
| 2019 | -- | $127,900 +11.8% |
| 2018 | -- | $114,400 +1.2% |
| 2017 | $4,028 | $113,000 +91.7% |
| 2016 | $4,028 | $58,945 +0.3% |
| 2015 | -- | $58,769 +3.2% |
| 2014 | -- | $56,934 |
| 2013 | -- | $56,934 +2.4% |
| 2012 | -- | $55,600 -9.9% |
| 2011 | -- | $61,700 -15.2% |
| 2010 | -- | $72,800 -9% |
| 2009 | -- | $80,000 -2.3% |
| 2008 | -- | $81,900 -6.3% |
| 2007 | -- | $87,400 -17.1% |
| 2005 | -- | $105,400 +1% |
| 2004 | -- | $104,400 +7.1% |
| 2003 | -- | $97,500 +24% |
| 2002 | $2,963 +24.2% | $78,600 +3.1% |
| 2001 | $2,385 +16.8% | $76,200 +30.9% |
| 2000 | $2,043 +241.2% | $58,200 +3.9% |
| 1999 | $599 | $56,000 |
Find assessor info on the county website
Monthly payment
Est. payment
Payment breakdown
Explore the cost of this home by adjusting the details. Changes won't be saved.Climate risks
Neighborhood: 48197
Nearby schools
GreatSchools rating
- 3/10Estabrook SchoolGrades: PK,1-8Distance: 0.2 mi
- 2/10AC Tech High SchoolGrades: 9-12Distance: 0.5 mi
- NAPerry Early Learning CenterGrades: PK-1Distance: 1.3 mi
Schools provided by the listing agent
- Elementary: Estabrook Elementary School
- Middle: Ypsilanti Community Middle School
- High: Ypsilanti Community High School
Source: MichRIC. This data may not be complete. We recommend contacting the local school district to confirm school assignments for this home.
- $367,6005 bd2 ba1.9k sqft482 Douglas St, Ypsilanti, MI 48197Off Market
- $382,7003 bd1 ba1.7k sqft476 Douglas St, Ypsilanti, MI 48197Off Market
- $305,0004 bd2 ba2.6k sqft485 N Mansfield Ave, Ypsilanti, MI 48197Sold
- $305,0003 bd2 ba2.6k sqft485 N Mansfield St, Ypsilanti, MI 48197Sold

- $345,0003 bd2 ba1.4k sqft479 N Mansfield Ave, Ypsilanti, MI 48197Sold
- $345,0003 bd2 ba1.4k sqft479 N Mansfield St, Ypsilanti, MI 48197Sold
- $445,0004 bd3 ba2.5k sqft470 Douglas St, Ypsilanti, MI 48197Sold
- $---- bd-- ba-- sqft1519 Washtenaw Rd, Ypsilanti, MI 48197Off Market
A local agent can set up tours, give advice and negotiate with sellers.
Similar homes
- $329,8003 bd2 ba1.3k sqft5062 Tyrone St, Ypsilanti, MI 48197For Sale

 MLS ID #26035861, David Mueller, Real Broker LLC Ann Arbor. MichRIC
 - $365,0003 bd2 ba1.5k sqft6261 Maplehurst Dr, Ypsilanti, MI 48197For Sale
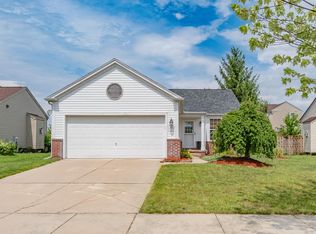 MLS ID #26035220, Aleksandr Milshteyn, Real Estate One Inc. MichRIC
 - $399,0003 bd2 ba1.9k sqft508 Fairview Cir, Ypsilanti, MI 48197For Sale
 MLS ID #26030693, Richard Mattie, The Charles Reinhart Company. MichRIC
 - $374,0005 bd2 ba1.8k sqft612 Pearl St, Ypsilanti, MI 48197For Sale
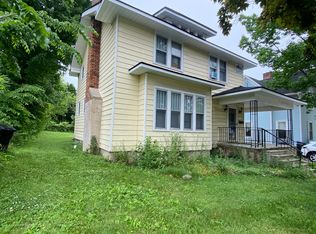 MLS ID #26030502, Eduardo Herrera-Urena, Beal Properties LLC. MichRIC
 - $299,9004 bd2 ba1.9k sqft960 W Cross St, Ypsilanti, MI 48197For SaleMLS ID #26036861, Richard Mattie, The Charles Reinhart Company. MichRIC
- $--4 bd2 ba1.5k sqft300 Middle Dr, Ypsilanti, MI 48197AuctionAuction.com 2
- $320,0002 bd2 ba1.4k sqft445 Courtland St, Ypsilanti, MI 48197For SaleMLS ID #26014243, James Morrison, Howard Hanna Real Estate. MichRIC
- $375,0005 bd2 ba1.8k sqft306 E Cross St, Ypsilanti, MI 48198For Sale
 MLS ID #20261038437, Trista Williams, EXP Realty Main. Realcomp II
 - $412,0004 bd3 ba1.8k sqft2569 Easy St, Ann Arbor, MI 48104For SaleMLS ID #26037213, Michelle Stuart, MiTrek Realty LLC. MichRIC
- $395,0003 bd1 ba1k sqft2703 Towner Blvd, Ann Arbor, MI 48104For SaleMLS ID #26036587, Tami Simpson, Howard Hanna Real Estate. MichRIC
- $250,0003 bd2 ba1.3k sqft507 Brookside St, Ypsilanti, MI 48197For SaleMLS ID #20261041559, Kayla Aldridge, Blue Heron Realty. Realcomp II
- $299,9003 bd1 ba1k sqft6637 Hitchingham Rd, Ypsilanti, MI 48197For SaleMLS ID #26033849, Sonya Chrysler, Century 21 Affiliated. MichRIC
- $279,9003 bd2 ba1k sqft1636 Washtenaw Rd, Ypsilanti, MI 48197For SaleMLS ID #26033826, Rui Chai, National Realty Centers. MichRIC
- $--4 bd1 ba1k sqft831 Oak St, Ypsilanti, MI 48198AuctionAuction.com 2
- $399,9003 bd3 ba1.9k sqft2550 Collegewood St, Ypsilanti, MI 48197New ConstructionMLS ID #20261028014, Daniel A Naurato, @properties Christie's Int'l RE Northville. Realcomp II
- $299,9003 bd2 ba1.6k sqft1950 Andover Dr, Ypsilanti, MI 48198For SaleMLS ID #20261056949, Scott Fader, Joseph Walter Realty, LLC. Realcomp II
- $--4 bd1 ba1.5k sqft161 Ohio St, Ypsilanti, MI 48198AuctionXome
- $320,0003 bd1 ba790 sqft3604 Platt Rd, Ann Arbor, MI 48108For SaleMLS ID #26037203, Aleksandr Milshteyn, Real Estate One Inc. MichRIC
- $--3 bd1 ba1k sqft1635 S Harris Rd, Ypsilanti, MI 48198AuctionServiceLink Auction
- $275,0003 bd1 ba1.2k sqft8601 Cedar Ct, Ypsilanti, MI 48198For SaleMLS ID #26037201, John Nichols, The Charles Reinhart Company. MichRIC
