This property is ready for a new buyer. Clean and neat, a great floor plan with new luxury vinyl plank flooring thru out, interior freshly painted, new appliances and new bathroom vanities. Large living room, dining area, kitchen, Bonus room( 10 X 20) off end of the garage, is included in the total sq ft. East facing patio with a great view of the Grand Mesa. Large RV parking area, oversize garage and 2 large sheds.
Sold for $342,500
$342,500
478 E Chukar Way, Clifton, CO 81520
3beds
2baths
1,460sqft
Single Family Residence
Built in 1982
8,712 Square Feet Lot
$363,100 Zestimate®
$235/sqft
$2,050 Estimated rent
Home value
$363,100
$345,000 - $381,000
$2,050/mo
Zestimate® history
Owner options
List your home for rent
$2,050/mo
Rent Zestimate®
Find your next renter with Zillow Rental Manager. Plus, with online applications, you can quickly screen prospective tenants – for free.
$2,050/mo
Rent Zestimate®
Refinance and save
$2,266/mo
Est. payment
Refinancing to a lower rate could help reduce your monthly payments and save thousands over the life of the loan.
$2,266/mo
Est. payment
Explore your selling options
Work with a Zillow partner agent
Leverage their expertise and Zillow's premium Showcase listings to get your home seen by more buyers.
Get startedList with your own agent
Get your home in front of millions of buyers by listing it on Zillow.
Learn how to do itSell it yourself
Take full control of how buyers see your home on Zillow by listing For Sale by Owner (FSBO).
List your homeWhat's special
Great floor planLarge rv parking areaDining areaOversize garageBonus roomInterior freshly paintedNew appliances
Zillow last checked:
Listing updated:
Listed by:
JUDY HOFFSCHNEIDER 970-260-1801,
RE/MAX 4000, INC
Bought with:
JUBILEE SANFORD
RE/MAX 4000, INC
Source: GJARA,MLS#: 20240005
Facts & features
Interior
Bedrooms & bathrooms
- Bedrooms: 3
- Bathrooms: 2
Primary bedroom
- Level: Main
- Dimensions: 12x12
Bedroom 2
- Level: Main
- Dimensions: 11x11.8
Bedroom 3
- Level: Main
- Dimensions: 11x11
Dining room
- Level: Main
- Dimensions: N/A
Family room
- Dimensions: N/A
Kitchen
- Level: Main
- Dimensions: 12.6x20
Laundry
- Level: Main
- Dimensions: 3x5
Living room
- Level: Main
- Dimensions: 14.4x20
Other
- Level: Main
- Dimensions: 10x20
Heating
- Baseboard, Hot Water, Natural Gas
Cooling
- Evaporative Cooling
Appliances
- Included: Dishwasher, Disposal, Gas Oven, Gas Range, Microwave
- Laundry: Laundry Closet, In Hall, Washer Hookup, Dryer Hookup
Features
- Ceiling Fan(s), Kitchen/Dining Combo, Main Level Primary
- Flooring: Luxury Vinyl, Luxury VinylPlank
- Basement: Crawl Space
- Has fireplace: No
- Fireplace features: None
Interior area
- Total structure area: 1,460
- Total interior livable area: 1,460 sqft
Property
Parking
- Total spaces: 2
- Parking features: Attached, Garage, Garage Door Opener, RV Access/Parking
- Attached garage spaces: 2
Accessibility
- Accessibility features: None
Features
- Levels: One
- Stories: 1
- Patio & porch: Open, Patio
- Exterior features: Shed, Sprinkler/Irrigation
- Fencing: Chain Link,Privacy
Lot
- Size: 8,712 Square Feet
- Dimensions: 104 x 86
- Features: Landscaped, Sprinkler System
Details
- Additional structures: Shed(s)
- Parcel number: 294314103020
- Zoning description: RMF-8
Construction
Type & style
- Home type: SingleFamily
- Architectural style: Ranch
- Property subtype: Single Family Residence
Materials
- Brick Veneer, Wood Siding, Wood Frame
- Foundation: Stem Wall
- Roof: Asphalt,Composition
Condition
- Year built: 1982
- Major remodel year: 2023
Utilities & green energy
- Sewer: Connected
- Water: Public
Community & HOA
Community
- Subdivision: Meadowlark Acre
HOA
- Has HOA: Yes
- Services included: Sprinkler
- HOA fee: $150 annually
Location
- Region: Clifton
- Elevation: 4661
Financial & listing details
- Price per square foot: $235/sqft
- Tax assessed value: $306,460
- Annual tax amount: $1,457
- Date on market: 1/2/2024
Price history
| Date | Event | Price |
|---|---|---|
| 2/9/2024 | Sold | $342,500-0.7%$235/sqft |
Source: GJARA #20240005 Report a problem | ||
| 1/17/2024 | Pending sale | $345,000$236/sqft |
Source: GJARA #20240005 Report a problem | ||
| 1/2/2024 | Listed for sale | $345,000+97.3%$236/sqft |
Source: GJARA #20240005 Report a problem | ||
| 10/12/2010 | Listing removed | $174,900$120/sqft |
Source: RE/MAX 4000 INC #642180 Report a problem | ||
| 7/14/2010 | Price change | $174,900-5.4%$120/sqft |
Source: RE/MAX 4000 INC #642180 Report a problem | ||
| 6/18/2010 | Price change | $184,900+2.8%$127/sqft |
Source: RE/MAX 4000 INC #642180 Report a problem | ||
| 6/3/2010 | Price change | $179,900-5.3%$123/sqft |
Source: RE/MAX 4000 INC #642180 Report a problem | ||
| 4/24/2010 | Listed for sale | $189,900+99.9%$130/sqft |
Source: RE/MAX 4000 INC #642180 Report a problem | ||
| 4/8/2002 | Sold | $95,000+8.7%$65/sqft |
Source: Public Record Report a problem | ||
| 2/28/1997 | Sold | $87,400$60/sqft |
Source: Public Record Report a problem | ||
Public tax history
| Year | Property taxes | Tax assessment |
|---|---|---|
| 2026 | $1,457 +12.7% | $20,840 -3.5% |
| 2025 | $1,293 +12.5% | $21,600 +3% |
| 2024 | $1,149 +0.4% | $20,980 +5.7% |
| 2023 | $1,145 -0.4% | $19,850 +31.3% |
| 2022 | $1,150 +30.7% | $15,120 -2.8% |
| 2021 | $880 | $15,560 +28% |
| 2020 | $880 +9.4% | $12,160 -0.7% |
| 2019 | $805 | $12,240 +14% |
| 2018 | $805 +18.1% | $10,740 |
| 2017 | $681 | $10,740 +1.9% |
| 2016 | $681 -1.4% | $10,540 |
| 2015 | $691 +17.4% | $10,540 +17.1% |
| 2014 | $588 | $9,000 |
| 2013 | -- | $9,000 -15.9% |
| 2012 | $654 | $10,700 |
| 2011 | -- | $10,700 -36.5% |
| 2010 | -- | $16,840 |
| 2009 | -- | $16,840 +24.6% |
| 2008 | $842 -11.1% | $13,520 |
| 2007 | $946 +30.9% | $13,520 +31.6% |
| 2006 | $723 -9.7% | $10,270 |
| 2005 | $801 +33.4% | $10,270 +22.1% |
| 2004 | $600 -14.8% | $8,410 -12.9% |
| 2003 | $704 +10.9% | $9,660 +4.7% |
| 2002 | $635 -16.4% | $9,230 -6.1% |
| 2001 | $759 | $9,830 |
Find assessor info on the county website
Neighborhood: 81520
Nearby homes
- $339,5003 bd2 ba1.3k sqft476 E Chukar Way, Clifton, CO 81520Sold

- $333,5003 bd2 ba1.1k sqft469 Mountain Vista Dr, Clifton, CO 81520Off Market
- $363,0003 bd2 ba1.2k sqft467 Mountain Vista Dr, Clifton, CO 81520Off Market
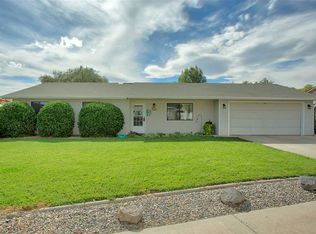
- $335,0003 bd2 ba1.3k sqft480 E Chukar Way, Clifton, CO 81520Sold
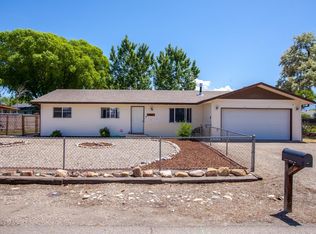
- $455,7003 bd2 ba1.3k sqft479 E Chukar Way, Clifton, CO 81520Off Market
- $333,6003 bd2 ba1.2k sqft471 Mountain Vista Dr, Clifton, CO 81520Off Market
- $351,3003 bd2 ba1.2k sqft3274 D 3/4 Rd, Clifton, CO 81520Off Market
- $345,4003 bd2 ba1.2k sqft477 E Chukar Way, Clifton, CO 81520Off Market
Nearby schools
GreatSchools rating
- 3/10Rocky Mountain Elementary SchoolGrades: PK-5Distance: 0.3 mi
- 7/10Mount Garfield Middle SchoolGrades: 6-8Distance: 2.6 mi
- 4/10Palisade High SchoolGrades: 9-12Distance: 4.6 mi
Schools provided by the listing agent
- Elementary: Rocky Mountain
- Middle: MT Garfield (Mesa County)
- High: Palisade
Source: GJARA. This data may not be complete. We recommend contacting the local school district to confirm school assignments for this home.
Sell for more on Zillow
Get a Zillow Showcase℠ listing at no additional cost and you could sell for .
$363,100
2% more
+$7,262
With Zillow Showcase(estimated)
$370,362
Sell for more on Zillow
Get a Zillow Showcase℠ listing at no additional cost and you could sell for .
$363,100
2% more
+$7,262
With Zillow Showcase(estimated)
$370,362
- Colorado
- Mesa County
- Clifton
- 81520
- 478 E Chukar Way
