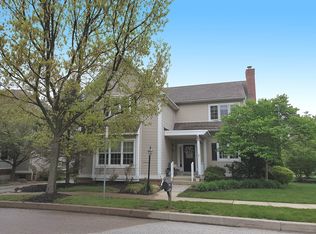
Beautiful and inviting 4 bedrooms 3 full and one-half bathrooms in a wonderful location in Weatherstone. This charming residence backs to a green open space and faces a serene community green area with a tranquil pond. A bright and inviting front porch welcomes you into this delightful home. The spacious living room features a cozy fireplace and flows into the sunlit dining room, where a large window offers views of the generous-sized deck and back porch, a backyard with a stone patio, and the green open space. A well-appointed kitchen, recently refinished, boasts Restoration Hardware lamps, newer stainless-steel appliances, double oven, a central island, pantry, and modern fixtures. Two french doors connect the kitchen to the deck, the beautiful stone patio and the private backyard. On this level, you will also find a generously sized room that can be an option for another main bedroom, with its bathroom and closet, or an additional family room or office. This space has a large window that makes this room sunny and bright. The full bathroom features dual sinks and a shower. A den viewing the serene backyard, a convenient hall bathroom, and a hall closet complete this floor. The second floor features the main bedroom, which boasts newer and beautiful hardwood floors, a cozy sitting area, and windows that provide lovely and serene views of both the front and private backyard, as well as the surrounding open space. This spacious bedroom includes a generous walk-in closet, a large, bright bathroom with dual sinks, and a soaking tub. Additionally, this level has two more bedrooms and a well-appointed hall bathroom to serve these rooms. These two bedrooms feature newer hardwood floors. This floor is completed with a laundry room with a washer, and dryer area. The fully finished basement boasts a new CoreLux 4 mm w/pad vinyl plank flooring. Has an additional room that can be used as an office or den, an open area that you can use as a family room, a storage room, and a recently done egress window. This well-maintained house has an expanded car garage for two cars, a new roof, a new floor in the basement, fans in bedrooms, fenced backyard, a large and beautiful stone patio, and all the convenience of living in the wonderful Weatherstone community with a clubhouse, pool, playgrounds, tennis courts, walking trails and many more. It is close to schools, shopping, library, restaurants, and has convenient access to roads and highways. This is a beautiful and charming home. Don’t miss it!
Sold for $705,000
Street View
$705,000
478 Fairmont Dr, Chester Springs, PA 19425
4beds
3,297sqft
Single Family Residence
Built in 2003
-- sqft lot
$764,200 Zestimate®
$214/sqft
$3,745 Estimated rent
Home value
$764,200
$726,000 - $802,000
$3,745/mo
Zestimate® history
Owner options
List your home for rent
$3,745/mo
Rent Zestimate®
Find your next renter with Zillow Rental Manager. Plus, with online applications, you can quickly screen prospective tenants – for free.
$3,745/mo
Rent Zestimate®
Refinance and save
$4,661/mo
Est. payment
Refinancing to a lower rate could help reduce your monthly payments and save thousands over the life of the loan.
$4,661/mo
Est. payment
Explore your selling options
Work with a Zillow partner agent
Leverage their expertise and Zillow's premium Showcase listings to get your home seen by more buyers.
Get startedList with your own agent
Get your home in front of millions of buyers by listing it on Zillow.
Learn how to do itSell it yourself
Take full control of how buyers see your home on Zillow by listing For Sale by Owner (FSBO).
List your homeWhat's special
Zillow last checked:
Listing updated:
Listed by:
Marisol Perez 610-322-1536,
Long & Foster Real Estate, Inc.
Bought with:
Karen Toto-Hockenberry, RS115167A
RE/MAX Main Line-West Chester
Source: Bright MLS,MLS#: PACT2069924
Facts & features
Interior
Bedrooms & bathrooms
- Bedrooms: 4
- Bathrooms: 4
- Full bathrooms: 3
- 1/2 bathrooms: 1
- Main level bathrooms: 2
- Main level bedrooms: 1
Basement
- Area: 1210
Heating
- Forced Air, Natural Gas
Cooling
- Central Air, Natural Gas
Appliances
- Included: Gas Water Heater
Features
- Breakfast Area, Open Floorplan, Eat-in Kitchen, Kitchen Island, Pantry, Recessed Lighting, Soaking Tub, Studio, Walk-In Closet(s)
- Flooring: Hardwood, Carpet, Ceramic Tile
- Basement: Improved,Partially Finished,Full,Heated,Windows
- Number of fireplaces: 1
Interior area
- Total structure area: 3,610
- Total interior livable area: 3,297 sqft
- Finished area above ground: 2,400
- Finished area below ground: 897
Property
Parking
- Total spaces: 2
- Parking features: Garage Faces Front, Oversized, Detached
- Garage spaces: 2
Accessibility
- Accessibility features: None
Features
- Levels: Two
- Stories: 2
- Pool features: Community
Lot
- Features: Adjoins - Open Space
Details
- Additional structures: Above Grade, Below Grade
- Parcel number: 2507 0283
- Zoning: RESIDENTIAL
- Special conditions: Standard
Construction
Type & style
- Home type: SingleFamily
- Architectural style: Colonial
- Property subtype: Single Family Residence
Materials
- Vinyl Siding
- Foundation: Slab
- Roof: Shingle
Condition
- Excellent
- New construction: No
- Year built: 2003
Utilities & green energy
- Sewer: Public Sewer
- Water: Public
Community & HOA
Community
- Subdivision: Weatherstone
HOA
- Has HOA: Yes
- Amenities included: Pool, Tennis Court(s), Tot Lots/Playground
- Services included: Trash, Snow Removal, Common Area Maintenance
- HOA fee: $142 monthly
- HOA name: PENCO
Location
- Region: Chester Springs
- Municipality: WEST VINCENT TWP
Financial & listing details
- Price per square foot: $214/sqft
- Tax assessed value: $222,160
- Annual tax amount: $9,145
- Date on market: 7/11/2024
- Listing agreement: Exclusive Agency
- Inclusions: Washer, Dryer, Refrigerator In Kitchen, All Blinds, Shelves And Racks In Bathrooms Above The Toilets.
- Exclusions: Chandelier In Living Room, Refrigerator In Garage, Basement Racks, Towel Rack In Main Bedroom, All Curtains.
- Ownership: Fee Simple
Price history
| Date | Event | Price |
|---|---|---|
| 10/17/2024 | Sold | $705,000-1.4%$214/sqft |
Source:  Bright MLS #PACT2069924 Report a problem Bright MLS #PACT2069924 Report a problem | ||
| 10/9/2024 | Pending sale | $715,000$217/sqft |
Source: Bright MLS #PACT2069924 Report a problem | ||
| 9/11/2024 | Contingent | $715,000$217/sqft |
Source: Bright MLS #PACT2069924 Report a problem | ||
| 8/3/2024 | Price change | $715,000-2.1%$217/sqft |
Source:  Long & Foster Broker Feed #PACT2069924 Report a problem Long & Foster Broker Feed #PACT2069924 Report a problem | ||
| 7/12/2024 | Listed for sale | $730,000+87.2%$221/sqft |
Source: Bright MLS #PACT2069924 Report a problem | ||
| 6/28/2010 | Sold | $390,000-2.5%$118/sqft |
Source: Public Record Report a problem | ||
| 2/21/2010 | Price change | $400,000-2.4%$121/sqft |
Source: Coldwell Banker Preferred #5633385 Report a problem | ||
| 1/31/2010 | Price change | $409,900-1.2%$124/sqft |
Source: Coldwell Banker Preferred #5633385 Report a problem | ||
| 1/14/2010 | Price change | $414,900-1.2%$126/sqft |
Source: Visual Tour #5633385 Report a problem | ||
| 12/19/2009 | Listed for sale | $419,900$127/sqft |
Source: Coldwell Banker Preferred #5633385 Report a problem | ||
| 4/10/2009 | Listing removed | $419,900$127/sqft |
Source: Visual Tour #5490660 Report a problem | ||
| 4/4/2009 | Price change | $419,900-2.3%$127/sqft |
Source: Visual Tour #5490660 Report a problem | ||
| 3/14/2009 | Listed for sale | $429,900+30.3%$130/sqft |
Source: Visual Tour #5490660 Report a problem | ||
| 6/11/2003 | Sold | $330,045$100/sqft |
Source: Public Record Report a problem | ||
Public tax history
| Year | Property taxes | Tax assessment |
|---|---|---|
| 2025 | $9,492 +1.5% | $222,160 |
| 2024 | $9,356 +2.3% | $222,160 |
| 2023 | $9,145 +3.6% | $222,160 +2.1% |
| 2022 | $8,831 +1.7% | $217,670 |
| 2021 | $8,688 +143.8% | $217,670 |
| 2020 | $3,563 -56.6% | $217,670 |
| 2019 | $8,205 +2% | $217,670 |
| 2018 | $8,046 +9899.8% | $217,670 |
| 2017 | $80 -99% | $217,670 |
| 2016 | $8,016 | $217,670 +6.2% |
| 2015 | $8,016 | $204,900 |
| 2014 | $8,016 | $204,900 |
| 2013 | -- | $204,900 |
| 2012 | -- | $204,900 -22.8% |
| 2011 | -- | $265,510 |
| 2010 | -- | $265,510 |
| 2009 | -- | $265,510 |
| 2008 | -- | $265,510 |
| 2007 | -- | $265,510 |
| 2006 | -- | $265,510 |
| 2005 | -- | $265,510 |
| 2004 | -- | $265,510 |
Find assessor info on the county website
Neighborhood: 19425
Nearby homes
- $671,7003 bd2 ba2.2k sqft480 Fairmont Dr, Chester Springs, PA 19425Off Market
- $801,8003 bd2 ba2.7k sqft476 Fairmont Dr, Chester Springs, PA 19425Off Market
- $701,3004 bd4 ba2.4k sqft482 Fairmont Dr, Chester Springs, PA 19425Off Market

- $680,0004 bd4 ba2.2k sqft474 Fairmont Dr, Chester Springs, PA 19425Off Market
- $630,9003 bd3 ba1.9k sqft154 Windgate Dr, Chester Springs, PA 19425Off Market
- $688,9003 bd3 ba3k sqft484 Fairmont Dr, Chester Springs, PA 19425Off Market
- $720,8003 bd2 ba2.7k sqft152 Windgate Dr, Chester Springs, PA 19425Off Market
- $1,735,600-- bd-- ba-- sqftWindgate Dr, Chester springs, PA 19425Off Market
Nearby schools
GreatSchools rating
- 10/10West Vincent El SchoolGrades: K-6Distance: 0.4 mi
- 7/10Owen J Roberts Middle SchoolGrades: 7-8Distance: 4.5 mi
- 8/10Owen J Roberts High SchoolGrades: 9-12Distance: 4.5 mi
Schools provided by the listing agent
- High: Owen J Roberts
- District: Owen J Roberts
Source: Bright MLS. This data may not be complete. We recommend contacting the local school district to confirm school assignments for this home.
Get a cash offer in 3 minutes
Find out how much your home could sell for in as little as 3 minutes with a no-obligation cash offer.
Estimated market value
$764,200
Get a cash offer in 3 minutes
Find out how much your home could sell for in as little as 3 minutes with a no-obligation cash offer.
Estimated market value
$764,200
- Pennsylvania
- Chester County
- Chester Springs
- 19425
- 478 Fairmont Dr
Nearby cities
Nearby neighborhoods
Nearby zip codes
Other Chester Springs Topics
