Skip main navigation
Sold
  • $520,000

    478 Firefly Ln, Carmel, IN 46032

    3beds
    2,598sqft
    Residential, Condominium
    Built in 2015
    -- sqft lot
    $539,500 Zestimate®
    $200/sqft
    $3,058 Estimated rent

    Home value

    $539,500

    $507,000 - $572,000

    $3,058/mo

    Zestimate® history
    Loading
    Loading...

    Owner options

    List your home for rent

    $3,058/mo

    Rent Zestimate®

    Find your next renter with Zillow Rental Manager. Plus, with online applications, you can quickly screen prospective tenants – for free.

    Learn more

    $3,058/mo

    Rent Zestimate®

    Refinance and save

    $3,491/mo

    Est. payment

    Refinancing to a lower rate could help reduce your monthly payments and save thousands over the life of the loan.

    See today's rates

    $3,491/mo

    Est. payment

    Explore your selling options

    Work with a Zillow partner agent

    Leverage their expertise and Zillow's premium Showcase listings to get your home seen by more buyers.

    Get started

    List with your own agent

    Get your home in front of millions of buyers by listing it on Zillow.

    Learn how to do it

    Sell it yourself

    Take full control of how buyers see your home on Zillow by listing For Sale by Owner (FSBO).

    List your home

    What's special

    Spa-like bathLoads of flex spaceOpen-concept floor planStreams of natural lightDurable treks deckSpacious upstairsGourmet kitchen
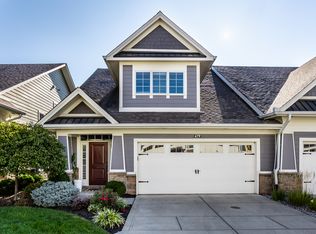
    Welcome home to 478 Firefly Lane! This beautiful, like-new condo with convenient main floor primary suite is walkable in minutes to the renowned Arts & Design District of Downtown Carmel! Sojourn to Sun King Brewery, Anthony's Chophouse, Savor Restaurant, Monterrey Coastal Cuisine & more, within steps of your own front door. Consisting of approximately 2,600 square feet in total, this home is one of the largest in the neighborhood & a great value for its prime location. This incredible property displays an open-concept floor plan with gourmet kitchen, dedicated dining space & airy two-story living room, awash in streams of natural light. Luxurious main floor primary suite boasts spa-like bath & large walk-in closet. Spacious upstairs holds 2 bedrooms, loads of flex space & a second full bath, providing additional room for family, guests or even a home office. Attached 2-car garage has space for all your toys. Outside, your durable Treks deck is the perfect place to catch some sun or entertain company. Stroll over to Main Street & hit the Monon to burn some energy after a long day. HOA takes care of lawn care, allowing you that extra time to enjoy all that Downtown Carmel has to offer. Don't miss out on the opportunity to call this beautiful gem your new home!

    Zillow last checked:

    Listing updated:

    Listing Provided by:

    Megan Kelly 317-319-2217,

    F.C. Tucker Company

    Bought with:

    Nicholas McNeely

    F.C. Tucker Company

    Source: MIBOR as distributed by MLS GRID,MLS#: 22043078MLS Logo

    Facts & features

    Interior

    Bedrooms & bathrooms
    • Bedrooms: 3
    • Bathrooms: 3
    • Full bathrooms: 2
    • 1/2 bathrooms: 1
    • Main level bathrooms: 2
    • Main level bedrooms: 1
    Primary bedroom
    • Level: Main
    • Area: 210 Square Feet
    • Dimensions: 15x14
    Bedroom 2
    • Level: Upper
    • Area: 288 Square Feet
    • Dimensions: 18x16
    Bedroom 3
    • Level: Upper
    • Area: 143 Square Feet
    • Dimensions: 13x11
    Bonus room
    • Features: Luxury Vinyl Plank
    • Level: Upper
    • Area: 100 Square Feet
    • Dimensions: 10x10
    Dining room
    • Features: Luxury Vinyl Plank
    • Level: Main
    • Area: 126 Square Feet
    • Dimensions: 14x9
    Family room
    • Features: Luxury Vinyl Plank
    • Level: Upper
    • Area: 224 Square Feet
    • Dimensions: 14x16
    Kitchen
    • Features: Luxury Vinyl Plank
    • Level: Main
    • Area: 196 Square Feet
    • Dimensions: 14x14
    Laundry
    • Features: Luxury Vinyl Plank
    • Level: Main
    • Area: 36 Square Feet
    • Dimensions: 6x6
    Living room
    • Features: Luxury Vinyl Plank
    • Level: Main
    • Area: 280 Square Feet
    • Dimensions: 20x14
    Heating
    • Natural Gas
    Cooling
    • Central Air
    Appliances
    • Included: Dishwasher, Disposal, Microwave, Double Oven, Electric Oven, Refrigerator, Washer, Water Heater, Dryer
    • Laundry: Laundry Room
    Features
    • Breakfast Bar, Built-in Features, High Ceilings, Entrance Foyer, Hardwood Floors, Pantry, Walk-In Closet(s)
    • Flooring: Hardwood
    • Windows: Wood Work Painted
    • Has basement: No
    • Number of fireplaces: 1
    • Fireplace features: Living Room
    • Common walls with other units/homes: 2+ Common Walls
    Interior area
    • Total structure area: 2,598
    • Total interior livable area: 2,598 sqft

    Property

    Parking
    • Total spaces: 2
    • Parking features: Attached
    • Attached garage spaces: 2
    Features
    • Levels: Two
    • Stories: 2
    • Entry location: Building Common Entry,Ground Level
    • Patio & porch: Deck, Patio
    • Has view: Yes
    Lot
    • Size: 3,049 sqft
    Details
    • Parcel number: 290925328002000018
    • Horse amenities: None

    Construction

    Type & style
    • Home type: Condo
    • Architectural style: Craftsman
    • Property subtype: Residential, Condominium
    • Attached to another structure: Yes
    Materials
    • Cement Siding, Stone
    • Foundation: Slab
    Condition
    • New construction: No
    • Year built: 2015

    Utilities & green energy

    • Water: Public

    Community & neighborhood

    Community
    • Community features: Low Maintenance Lifestyle, Suburban
    Location
    • Region: Carmel
    • Subdivision: Cottages At Carmel

    HOA & financial

    HOA
    • Has HOA: Yes
    • HOA fee: $275 monthly
    • Services included: Association Home Owners, Entrance Common, Lawncare

    Price history

    DateEventPrice
    7/11/2025Sold$520,000-3.5%$200/sqft
    Source: MIBOR as distributed by MLS GRID #22043078 Report a problem
    6/22/2025Pending sale$539,000$207/sqft
    Source: MIBOR as distributed by MLS GRID #22043078 Report a problem
    6/5/2025Listed for sale$539,000+41.8%$207/sqft
    Source: MIBOR as distributed by MLS GRID #22043078 Report a problem
    8/1/2019Sold$380,000-5%$146/sqft
    Source: MIBOR as distributed by MLS GRID #21613500 Report a problem
    7/2/2019Pending sale$399,900$154/sqft
    Source: MIBOR REALTOR Association #21613500 Report a problem
    4/26/2019Price change$399,900-3.6%$154/sqft
    Source: MIBOR REALTOR Association #21613500 Report a problem
    3/11/2019Price change$415,000-3.3%$160/sqft
    Source: MIBOR REALTOR Association #21613500 Report a problem
    1/7/2019Listed for sale$429,000$165/sqft
    Source: MIBOR REALTOR Association #21613500 Report a problem

    Public tax history

    YearProperty taxesTax assessment
    2025$4,675 +2.4%$494,500 +17.1%
    2024$4,566 +6.7%$422,400 -0.7%
    2023$4,281 +6.2%$425,500 +13%
    2022$4,031 +1.3%$376,400 +5.3%
    2021$3,978 +5.1%$357,400 +1.3%
    2020$3,784 +1%$352,800 +5%
    2019$3,749 +6.2%$335,900 -0.8%
    2018$3,528 $338,600 +6.1%
    2017-- $319,000 -1.5%
    2016-- $323,900

    Find assessor info on the county website

    Neighborhood: 46032

    Nearby schools

    GreatSchools rating
    Get a cash offer in 3 minutes
    Find out how much your home could sell for in as little as 3 minutes with a no-obligation cash offer.
    Estimated market value
    $539,500
    Get a cash offer in 3 minutes
    Find out how much your home could sell for in as little as 3 minutes with a no-obligation cash offer.
    Estimated market value
    $539,500