Skip main navigation
Sold for $640,000
  • $640,000

    478 Flameflower Ter SE, Leesburg, VA 20175

    4beds
    2,135sqft
    Townhouse
    Built in 2010
    1,742 Square Feet Lot
    $659,100 Zestimate®
    $300/sqft
    $3,262 Estimated rent

    Home value

    $659,100

    $626,000 - $692,000

    $3,262/mo

    Zestimate® history
    Loading
    Loading...

    Owner options

    List your home for rent

    $3,262/mo

    Rent Zestimate®

    Find your next renter with Zillow Rental Manager. Plus, with online applications, you can quickly screen prospective tenants – for free.

    Learn more

    $3,262/mo

    Rent Zestimate®

    Refinance and save

    $4,252/mo

    Est. payment

    Refinancing to a lower rate could help reduce your monthly payments and save thousands over the life of the loan.

    See today's rates

    $4,252/mo

    Est. payment

    Explore your selling options

    Work with a Zillow partner agent

    Leverage their expertise and Zillow's premium Showcase listings to get your home seen by more buyers.

    Get started

    List with your own agent

    Get your home in front of millions of buyers by listing it on Zillow.

    Learn how to do it

    Sell it yourself

    Take full control of how buyers see your home on Zillow by listing For Sale by Owner (FSBO).

    List your home

    What's special

    Modern convenienceTennis courtsBreakfast barSpacious playgroundConvenient laundry areaSeparate breakfast areaGas range
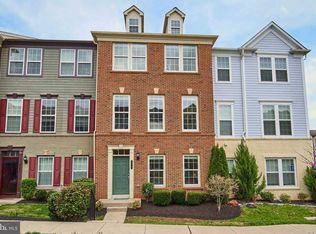
    Welcome to this exquisite Former Model Home, nestled in the highly sought-after Oaklawn community, just minutes away from the charming historic town of Leesburg. With convenient access to major commuter routes such as Route 7, Route 15, and the Dulles Greenway, this stunning 4-bedroom, 3.5-bath residence with a 2-car garage offers a seamless blend of style, comfort, and modern convenience. Spanning three meticulously designed levels and boasting a generous 2,135 square feet of living space, this home is a true gem. As you step inside, you'll be greeted by the warmth of gleaming hardwood floors that adorn the main level. The heart of the home is the gourmet kitchen, featuring elegant granite countertops, a breakfast bar, top-of-the-line stainless steel appliances with a gas range, under-cabinet lighting, a separate breakfast area, and a formal dining room. A deck provides a beautiful space for enjoying your morning coffee and scenic views of the mountains. The inviting family room, bathed in natural light, offers a cozy gas-burning fireplace, creating the ideal spot for relaxation. Designer upgrades abound, including a whole-house audio system with speakers thoughtfully placed throughout the residence – perfect for hosting family and friends. Venture to the upper level, where you'll discover two well-appointed bedrooms that share a hall full bath, a convenient laundry area, and a lavish primary bedroom suite complete with its own spa-like bath. The walk-in level features a generously sized bedroom and another full bath, providing ample space for guests or a home office. This residence has been thoughtfully maintained and improved, with notable upgrades including a new HVAC system and roof in 2021, as well as a new water heater in 2020. The Oaklawn community offers an array of amenities, including a refreshing pool, tennis courts, a spacious playground for outdoor enjoyment, and well-lit pathways for tranquil evening strolls. Plus, the home offers breathtaking views of the picturesque Shenandoah mountains, adding to its allure. Welcome to your new home, where luxury, comfort, and a vibrant community await!

    Zillow last checked:

    Listing updated:

    Listed by:

    Eve Weber 571-218-2503,

    Long & Foster Real Estate, Inc.

    Bought with:

    Colette Zdobysz, WVS250304096

    KW Metro Center

    Source: Bright MLS,MLS#: VALO2063186MLS Logo

    Facts & features

    Interior

    Bedrooms & bathrooms
    • Bedrooms: 4
    • Bathrooms: 4
    • Full bathrooms: 3
    • 1/2 bathrooms: 1
    • Main level bathrooms: 1
    Basement
    • Area: 0
    Heating
    • Central, Forced Air, Natural Gas
    Cooling
    • Central Air, Electric
    Appliances
    • Included: Microwave, Dishwasher, Disposal, Dryer, Refrigerator, Stainless Steel Appliance(s), Cooktop, Washer, Water Heater, Gas Water Heater
    • Laundry: Upper Level
    Features
    • Breakfast Area, Dining Area, Entry Level Bedroom, Kitchen - Gourmet, Kitchen Island, Primary Bath(s), Recessed Lighting, Walk-In Closet(s)
    • Flooring: Hardwood, Carpet, Ceramic Tile
    • Windows: Window Treatments
    • Has basement: No
    • Number of fireplaces: 1
    • Fireplace features: Gas/Propane, Mantel(s)
    Interior area
    • Total structure area: 2,135
    • Total interior livable area: 2,135 sqft
    • Finished area above ground: 2,135
    • Finished area below ground: 0

    Property

    Parking
    • Total spaces: 2
    • Parking features: Garage Faces Rear, Driveway, Attached
    • Attached garage spaces: 2
    • Has uncovered spaces: Yes
    Accessibility
    • Accessibility features: None
    Features
    • Levels: Three
    • Stories: 3
    • Patio & porch: Deck
    • Pool features: Community
    • Has view: Yes
    • View description: Mountain(s)
    Lot
    • Size: 1,742 Square Feet
    Details
    • Additional structures: Above Grade, Below Grade
    • Parcel number: 233207380000
    • Zoning: LB:PRC
    • Special conditions: Standard

    Construction

    Type & style
    • Home type: Townhouse
    • Architectural style: Other
    • Property subtype: Townhouse
    Materials
    • Masonry
    • Foundation: Slab
    • Roof: Architectural Shingle
    Condition
    • New construction: No
    • Year built: 2010

    Utilities & green energy

    • Sewer: Public Sewer
    • Water: Public
    • Utilities for property: Fiber Optic

    Community & HOA

    Community
    • Features: Pool
    • Security: Motion Detectors, Security System
    • Subdivision: Oaklawn
    HOA
    • Has HOA: Yes
    • Amenities included: Pool, Basketball Court
    • HOA fee: $437 quarterly
    • HOA name: OAKLAWN HOA
    Location
    • Region: Leesburg

    Financial & listing details

    • Price per square foot: $300/sqft
    • Tax assessed value: $393,310
    • Annual tax amount: $4,990
    • Date on market: 1/31/2024
    • Listing agreement: Exclusive Right To Sell
    • Listing terms: Cash,Conventional,FHA,VA Loan
    • Ownership: Fee Simple

    Price history

    DateEventPrice
    2/20/2024Sold$640,000+0.8%$300/sqft
    Source: Bright MLS #VALO2063186 Report a problem
    2/4/2024Contingent$635,000$297/sqft
    Source: Bright MLS #VALO2063186 Report a problem
    1/31/2024Listed for sale$635,000+44.3%$297/sqft
    Source: Bright MLS #VALO2063186 Report a problem
    1/1/2021Listing removed--
    Source: Zillow Rental Manager Report a problem
    12/22/2020Listed for rent$2,600+4%$1/sqft
    Source: Owner Report a problem
    2/19/2019Sold$440,000$206/sqft
    Source: Public Record Report a problem
    1/10/2019Pending sale$440,000$206/sqft
    Source: Long & Foster Real Estate, Inc. #VALO268020 Report a problem
    1/10/2019Listed for sale$440,000+8.5%$206/sqft
    Source: Long & Foster Real Estate, Inc. #VALO268020 Report a problem
    1/8/2019Listing removed$2,500$1/sqft
    Source: Owner Report a problem
    12/24/2018Listed for rent$2,500$1/sqft
    Source: Owner Report a problem
    1/11/2017Sold$405,500+1.4%$190/sqft
    Source: Public Record Report a problem
    12/6/2016Pending sale$400,000$187/sqft
    Source: Fieldstone Real Estate #LO9819008 Report a problem
    12/3/2016Listed for sale$400,000+2.8%$187/sqft
    Source: Fieldstone Real Estate #LO9819008 Report a problem
    6/29/2012Sold$388,925$182/sqft
    Source: Public Record Report a problem

    Public tax history

    YearProperty taxesTax assessment
    2025$4,905 -3.1%$609,370 +4.2%
    2024$5,060 +1.8%$584,960 +3%
    2023$4,970 +5.8%$568,050 +7.6%
    2022$4,698 +3.1%$527,850 +13.6%
    2021$4,554 +3.3%$464,740 +9.1%
    2020$4,408 -15.1%$425,940 +1.9%
    2019$5,192 +21.7%$418,140 +6.3%
    2018$4,267 -0.6%$393,310 +3.1%
    2017$4,293 +522.7%$381,630 +3%
    2016$689 $370,650 +39%
    2015$689 +3.7%$266,750 +1.3%
    2014$665 -84.7%$263,430 +0.9%
    2013$4,352 $261,170
    2012-- --
    2011-- --
    Find assessor info on the county website

    Neighborhood: 20175

    Nearby schools

    GreatSchools rating
    Schools provided by the listing agent
    • Elementary: Cool Spring
    • Middle: J. L. Simpson
    • High: Loudoun County
    • District: Loudoun County Public Schools

    Source: Bright MLS. This data may not be complete. We recommend contacting the local school district to confirm school assignments for this home.

    Get a cash offer in 3 minutes
    Find out how much your home could sell for in as little as 3 minutes with a no-obligation cash offer.
    Estimated market value
    $659,100
    Get a cash offer in 3 minutes
    Find out how much your home could sell for in as little as 3 minutes with a no-obligation cash offer.
    Estimated market value
    $659,100