Large custom built 4 sided brick home on secluded woodland acreage. 6 bedrooms/5.5 bath. Brand new Owens Corning high def roof with 50 year platinum transferable warranty. Kitchen w tons of cabinet space, expansive dual chimney fireplace w wood burning @ base,cherry flooring,commercial Viking fridge,Thermador conv. oven,garbage disp,2 walk in pantries,sep dining area w coffered ceiling,sun room w french doors,laundry and master on Main,Large media rm in basement,composite decking,2 story playhouse. Don't miss the opportunity to own this home at a price poised to sell.
Sold for $905,000
$905,000
478 Fowler Farm Dr, Talking Rock, GA 30175
6beds
5,912sqft
SingleFamily
Built in 2005
2.2 Acres Lot
$926,600 Zestimate®
$153/sqft
$5,798 Estimated rent
Home value
$926,600
$778,000 - $1.09M
$5,798/mo
Zestimate® history
Owner options
List your home for rent
$5,798/mo
Rent Zestimate®
Find your next renter with Zillow Rental Manager. Plus, with online applications, you can quickly screen prospective tenants – for free.
$5,798/mo
Rent Zestimate®
Refinance and save
$5,329/mo
Est. payment
Refinancing to a lower rate could help reduce your monthly payments and save thousands over the life of the loan.
$5,329/mo
Est. payment
Explore your selling options
Work with a Zillow partner agent
Leverage their expertise and Zillow's premium Showcase listings to get your home seen by more buyers.
Get startedList with your own agent
Get your home in front of millions of buyers by listing it on Zillow.
Learn how to do itSell it yourself
Take full control of how buyers see your home on Zillow by listing For Sale by Owner (FSBO).
List your homeWhat's special
Facts & features
Interior
Bedrooms & bathrooms
- Bedrooms: 6
- Bathrooms: 6
- Full bathrooms: 5
- 1/2 bathrooms: 1
Heating
- Forced air, Electric
Cooling
- Central
Appliances
- Included: Dishwasher, Microwave, Refrigerator
- Laundry: Laundry Room
Features
- Central Vacuum,Coffered Ceiling(s)
- Flooring: Hardwood
- Windows: Insulated Windows
- Basement: Finished
- Has fireplace: Yes
- Fireplace features: Basement,Living Room
- Common walls with other units/homes: No Common Walls
Interior area
- Total interior livable area: 5,912 sqft
Property
Parking
- Total spaces: 2
- Parking features: Garage - Attached
Features
- Patio & porch: Deck, Front Porch, Rear Porch
- Exterior features: Brick
Lot
- Size: 2.2 Acres
- Features: Back Yard,Cul-De-Sac,Landscaped,Private,Wooded
Details
- Additional structures: Workshop
- Parcel number: 3056051E
Construction
Type & style
- Home type: SingleFamily
- Architectural style: Traditional
Materials
- Wood
- Foundation: Masonry
- Roof: Other
Condition
- Resale
- Year built: 2005
Utilities & green energy
- Electric: Other
- Sewer: Septic Tank
- Water: Well
- Utilities for property: Cable Available,Electricity Available,Phone Availa
Community & HOA
Community
- Security: Fire Alarm, Smoke Detector(s), Fire Sprinkler System
Location
- Region: Talking Rock
Financial & listing details
- Price per square foot: $153/sqft
- Tax assessed value: $749,100
- Annual tax amount: $4,643
- Road surface type: Concrete
Price history
| Date | Event | Price |
|---|---|---|
| 5/27/2026 | Sold | $905,000+34.1%$153/sqft |
Source: Public Record Report a problem | ||
| 9/30/2020 | Sold | $675,000-2.9%$114/sqft |
Source: NGBOR #299419 Report a problem | ||
| 8/18/2020 | Pending sale | $695,500$118/sqft |
Source: REMAX Town & Country - Ellijay #299419 Report a problem | ||
| 8/5/2020 | Listed for sale | $695,500+247.8%$118/sqft |
Source: REMAX Town & Country - Ellijay #299419 Report a problem | ||
| 2/25/2015 | Sold | $200,000+0.1%$34/sqft |
Source: NGBOR #243035 Report a problem | ||
| 1/15/2015 | Price change | $199,900-9.1%$34/sqft |
Source: Coldwell Banker High Country #243035 Report a problem | ||
| 12/18/2014 | Price change | $219,900-6.4%$37/sqft |
Source: Coldwell Banker High Country #243035 Report a problem | ||
| 11/26/2014 | Price change | $234,900-6%$40/sqft |
Source: Coldwell Banker High Country #243035 Report a problem | ||
| 11/4/2014 | Price change | $249,900-28.6%$42/sqft |
Source: Coldwell Banker High Country #243035 Report a problem | ||
| 10/23/2014 | Listed for sale | $349,900-7.9%$59/sqft |
Source: Coldwell Banker High Country #243035 Report a problem | ||
| 2/22/2014 | Listing removed | $379,900$64/sqft |
Source: Coldwell Banker High Country #234750 Report a problem | ||
| 1/26/2014 | Price change | $379,900-5%$64/sqft |
Source: Coldwell Banker High Country #234750 Report a problem | ||
| 12/29/2013 | Listed for sale | $399,900-10.2%$68/sqft |
Source: Coldwell Banker High Country #234750 Report a problem | ||
| 9/3/2013 | Sold | $445,238$75/sqft |
Source: Public Record Report a problem | ||
Public tax history
| Year | Property taxes | Tax assessment |
|---|---|---|
| 2024 | $4,643 -2.4% | $299,640 +0.8% |
| 2023 | $4,757 -6.9% | $297,400 +15.5% |
| 2022 | $5,111 +16.1% | $257,520 +28.6% |
| 2021 | $4,404 +15.4% | $200,200 +15.4% |
| 2020 | $3,816 -2.9% | $173,480 |
| 2019 | $3,929 -1.3% | $173,480 |
| 2018 | $3,980 | $173,480 +99.6% |
| 2017 | $3,980 +86.1% | $86,920 -1.1% |
| 2016 | $2,138 +6.5% | $87,880 +5.7% |
| 2015 | $2,008 -2% | $83,160 -41.3% |
| 2014 | $2,050 -30.8% | $141,580 -2.2% |
| 2013 | $2,961 | $144,740 |
| 2012 | -- | -- |
| 2011 | -- | -- |
| 2010 | -- | -- |
| 2009 | -- | -- |
Find assessor info on the county website
Neighborhood: 30175
Nearby homes
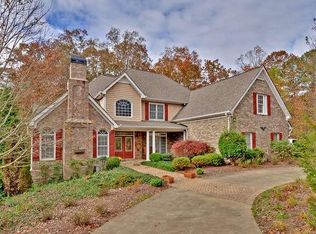
- $912,8005 bd4 ba6.9k sqft375 Fowler Farm Dr, Talking Rock, GA 30175Off Market
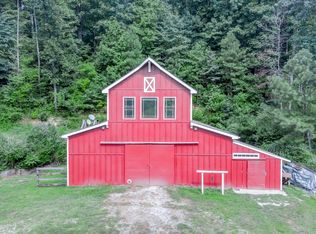
- $875,0002 bd2 ba-- sqft149 Fowler Farm Dr, Ellijay, GA 30175Sold
- $342,100-- bd2 ba1k sqft400 Fowler Farm Dr, Ellijay, GA 30175Off Market
- $305,0003 bd2 ba1k sqft400 Fowler Farm Dr, Talking Rock, GA 30175Off Market

- $63,800-- bd-- ba-- sqft360 Fowler Farm Dr, Ellijay, GA 30540Off Market
- $400,9003 bd2 ba1.9k sqft6533 Old Highway 5 S, Talking Rock, GA 30175Off Market
- $1,580,0005 bd6 ba4.8k sqft6451 Old Highway 5 S, Talking Rock, GA 30175Sold
- $205,000-- bd-- ba1.5k sqft6620 Old Highway 5 S, Ellijay, GA 30175Off Market
Nearby schools
GreatSchools rating
- 5/10Mountain View Elementary SchoolGrades: PK-5Distance: 7.5 mi
- 8/10Clear Creek Middle SchoolGrades: 6-8Distance: 5 mi
- 7/10Gilmer High SchoolGrades: 9-12Distance: 7.1 mi
Schools provided by the listing agent
- High: Gilmer
- District: 12
Source: The MLS. This data may not be complete. We recommend contacting the local school district to confirm school assignments for this home.
Get a cash offer in 3 minutes
Find out how much your home could sell for in as little as 3 minutes with a no-obligation cash offer.
Estimated market value
$926,600
Get a cash offer in 3 minutes
Find out how much your home could sell for in as little as 3 minutes with a no-obligation cash offer.
Estimated market value
$926,600
- Georgia
- Gilmer County
- Talking Rock
- 30175
- 478 Fowler Farm Dr
