Skip main navigation
Sold
  • $745,000

    478 Hawthorne St, Neenah, WI 54956

    4beds
    4,283sqft
    Single Family Residence
    Built in 1996
    0.35 Acres Lot
    $746,000 Zestimate®
    $174/sqft
    $4,015 Estimated rent

    Home value

    $746,000

    $694,000 - $798,000

    $4,015/mo

    Zestimate® history
    Loading
    Loading...

    Owner options

    List your home for rent

    $4,015/mo

    Rent Zestimate®

    Find your next renter with Zillow Rental Manager. Plus, with online applications, you can quickly screen prospective tenants – for free.

    Learn more

    $4,015/mo

    Rent Zestimate®

    Refinance and save

    $4,068/mo

    Est. payment

    Refinancing to a lower rate could help reduce your monthly payments and save thousands over the life of the loan.

    See today's rates

    $4,068/mo

    Est. payment

    Explore your selling options

    Work with a Zillow partner agent

    Leverage their expertise and Zillow's premium Showcase listings to get your home seen by more buyers.

    Get started

    List with your own agent

    Get your home in front of millions of buyers by listing it on Zillow.

    Learn how to do it

    Sell it yourself

    Take full control of how buyers see your home on Zillow by listing For Sale by Owner (FSBO).

    List your home

    What's special

    Large center islandGas fireplaceSide entrance garageGreat curb appealTwo story great roomSouth facing colonialWelcoming foyer
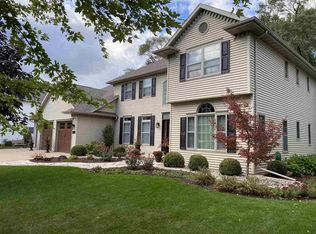
    South East Neenah 2 story close to schools, shopping highway. Nestled at the end of a cul de sac find this updated South facing Colonial. Side entrance garage makes for great curb appeal. Professionally landscaped, newer roof and many updates. Welcoming foyer opens to both dining and living room. Stairs to second story split mid landing to back kitchen. Recently remodeled kitchen with large center island opens to a two story great room with gas fireplace and side windows. First floor den/office/playroom off great room is a perfect flex room. Lower level cozy family room with stone wall. LL has stairs to garage. Relocation listing. Documents on file for relocation company.

    Zillow last checked:

    Listing updated:

    Listed by:

    Penny R Miller 920-213-1374,

    Coldwell Banker Real Estate Group

    Bought with:

    Mary J Bosio

    Coldwell Banker Real Estate Group

    Source: RANW as distributed by MLS GRID,MLS#: 50323866

    Facts & features

    Interior

    Bedrooms & bathrooms
    • Bedrooms: 4
    • Bathrooms: 4
    • Full bathrooms: 2
    • 1/2 bathrooms: 2
    Bedroom 1
    • Level: Upper
    • Dimensions: 18x12
    Bedroom 2
    • Level: Upper
    • Dimensions: 13x11
    Bedroom 3
    • Level: Upper
    • Dimensions: 11x11
    Bedroom 4
    • Level: Upper
    • Dimensions: 12x10
    Family room
    • Level: Main
    • Dimensions: 17x16
    Formal dining room
    • Level: Main
    • Dimensions: 12x13
    Kitchen
    • Level: Main
    • Dimensions: 19x16
    Living room
    • Level: Main
    • Dimensions: 12x13
    Other
    • Description: Foyer
    • Level: Main
    • Dimensions: 8x10
    Other
    • Description: Rec Room
    • Level: Lower
    • Dimensions: 20x15
    Heating
    • Forced Air
    Cooling
    • Forced Air, Central Air
    Appliances
    • Included: Dishwasher, Disposal, Dryer, Microwave, Range, Refrigerator, Washer
    Features
    • Kitchen Island, Vaulted Ceiling(s), Walk-In Closet(s), Walk-in Shower
    • Flooring: Wood/Simulated Wood Fl
    • Basement: Finished,Full,Sump Pump
    • Number of fireplaces: 1
    • Fireplace features: One, Gas
    Interior area
    • Total interior livable area: 4,283 sqft
    • Finished area above ground: 3,412
    • Finished area below ground: 871

    Property

    Parking
    • Total spaces: 3
    • Parking features: Attached, Basement
    • Attached garage spaces: 3
    Accessibility
    • Accessibility features: Laundry 1st Floor, Level Drive, Level Lot
    Features
    • Patio & porch: Patio
    Lot
    • Size: 0.35 Acres
    • Features: Cul-De-Sac
    Details
    • Parcel number: 0109050000
    • Zoning: Residential
    • Special conditions: Arms Length

    Construction

    Type & style
    • Home type: SingleFamily
    • Architectural style: Contemporary
    • Property subtype: Single Family Residence
    Materials
    • Brick, Vinyl Siding
    • Foundation: Poured Concrete
    Condition
    • New construction: No
    • Year built: 1996

    Utilities & green energy

    • Sewer: Public Sewer
    • Water: Public

    Community & neighborhood

    Location
    • Region: Neenah

    Price history

    DateEventPrice
    6/18/2026Sold$745,000+0.7%$174/sqft
    Source: RANW as distributed by MLS GRID #50323866 Report a problem
    6/18/2026Pending sale$739,900$173/sqft
    Source: RANW as distributed by MLS GRID #50323866 Report a problem
    4/23/2026Contingent$739,900$173/sqft
    Source: WIREX MLS #50323866 Report a problem
    4/17/2026Listed for sale$739,900+15.1%$173/sqft
    Source: WIREX MLS #50323866 Report a problem
    11/8/2023Sold$643,000-1.1%$150/sqft
    Source: RANW as distributed by MLS GRID #50280900 Report a problem
    11/8/2023Pending sale$649,900$152/sqft
    Source: RANW as distributed by MLS GRID #50280900 Report a problem
    9/18/2023Contingent$649,900$152/sqft
    Source: WIREX MLS #50280900 Report a problem
    9/8/2023Listed for sale$649,900+41.3%$152/sqft
    Source: RANW as distributed by MLS GRID #50280900 Report a problem
    3/27/2020Sold$460,000-1.9%$107/sqft
    Source: Public Record Report a problem
    2/26/2020Listed for sale$469,000+21.8%$110/sqft
    Source: REALTORS Association of Northeast Wisconsin #50217868 Report a problem
    10/25/2018Sold$385,000-5.6%$90/sqft
    Source: Public Record Report a problem
    10/25/2018Listed for sale$407,900$95/sqft
    Source: Coldwell Banker The Real Estate Group #50189648 Report a problem
    10/25/2018Pending sale$407,900$95/sqft
    Source: Coldwell Banker The Real Estate Group #50189648 Report a problem
    7/25/2018Price change$407,900-1.7%$95/sqft
    Source: Owner Report a problem
    6/29/2018Listed for sale$414,900$97/sqft
    Source: Owner Report a problem

    Public tax history

    YearProperty taxesTax assessment
    2024$8,587 +5.3%$531,500 +1.4%
    2023$8,157 -2.3%$524,000 +28.4%
    2022$8,352 -1.5%$408,000
    2021$8,478 +4%$408,000 +4.9%
    2020$8,156 -5.6%$389,000
    2019$8,642 $389,000 +3.3%
    2018$8,642 +0.8%$376,700
    2017$8,577 -0.1%$376,700
    2016$8,589 $376,700
    2015$8,589 -1.1%$376,700
    2014$8,682 -4.6%$376,700
    2013$9,096 $376,700
    2012$9,096 $376,700
    2011-- $376,700 -7.7%
    2010$9,492 -0.8%$408,300
    2009$9,573 +3.7%$408,300
    2008$9,228 +1.1%$408,300
    2007$9,126 +6.6%$408,300
    2006$8,557 -4.2%$408,300 +23.5%
    2005$8,937 -4.4%$330,700
    2004$9,349 +4.9%$330,700
    2003$8,915 +1.7%$330,700
    2002$8,768 -1.8%$330,700
    2001$8,925 +7.7%$330,700
    2000$8,284 $330,700

    Find assessor info on the county website

    Neighborhood: 54956

    Nearby schools

    GreatSchools rating
    Schools provided by the listing agent
    • Elementary: Coolidge
    • Middle: Neenah Middle School
    • High: Neenah

    Source: RANW as distributed by MLS GRID. This data may not be complete. We recommend contacting the local school district to confirm school assignments for this home.

    Get pre-qualified for a loan
    At Zillow Home Loans, we can pre-qualify you in as little as 5 minutes with no impact to your credit score.

    An equal housing lender. NMLS #10287.

    Sell for more on Zillow
    Get a Zillow Showcase℠ listing at no additional cost and you could sell for .
    $746,000
    2% more
    +$14,920
    With Zillow Showcase(estimated)
    $760,920