Skip main navigation
For sale
  • Price cut: $3K (7/9)
    $29,888

    478 Hillcrest Ln #1354, Ellenton, FL 34222

    2beds
    960sqft
    Manufactured Home
    Built in 1976
    -- sqft lot
    $-- Zestimate®
    $31/sqft
    $-- HOA

    What's special

    Renovated kitchenBright open atmosphereAmple storage spaceSpacious primary suite
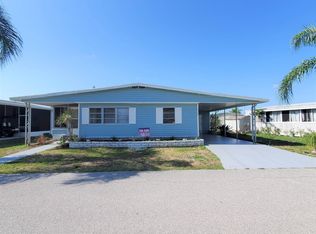
    Welcome to Colony Cove, a 55+ age-qualified active and vibrant community, where you can find yourself in your dream home. We have a completely renovated 1976 2 bed, 2 bath home ready for its new owner, featuring 960.00 sq ft of beautifully designed living space.This isn't just a renovation; it's a total transformation that balances modern sophistication with an effortless, airy aesthetic. Located in Ellenton, this property offers the perfect blend of modern amenities and timeless charm. Step inside to find gorgeous flooring throughout the home that anchors the bright, open atmosphere. The renovated kitchen boasts ample storage space and a sleek, curated look-perfect for both everyday living and entertaining. The spacious Primary suite offers a peaceful retreat, complete with an ensuite full bath that feels like a private spa. The second bedroom provides incredible versatility for guests, a focused home office, or the perfect creative craft room. Like the decor' The furnishings in this gorgeous home are available for an additional cost! Located in the desirable Colony Cove, residents enjoy access to a range of premium amenities including 6 resort-style pools, fitness centers, 5 clubhouses, walking trails, tennis courts, and a private marina. Conveniently situated near the Ellenton Premium Outlets, gourmet dining, and major highways, you'll have everything you need just minutes away. Whether you're looking for high-end relaxation or a packed social calendar, this community has it all. Stop settling for ""standard"" and step into a home that feels authentic and elevated. Ask us about our flexible financing options.Call today to schedule your private tour before this one is gone!
    103 days
    |
    92
    |
    5
    |

    Zillow last checked:

    Listing updated:

    Listed by:

    Tisha Williams 941-722-6683,

    Colony Cove

    Source: My State MLS,MLS#: 11693739

      Facts & features

      Interior

      Bedrooms & bathrooms
      • Bedrooms: 2
      • Bathrooms: 2
      • Full bathrooms: 2
      Basement
      • Area: 0
      Heating
      • Has Heating (Unspecified Type)
      Appliances
      • Included: Dishwasher, Disposal, Refrigerator, Microwave
      Features
      • Has basement: No
      • Has fireplace: No
      Interior area
      • Total structure area: 960
      • Total interior livable area: 960 sqft
      • Finished area above ground: 960
      Video & virtual tour

      Property

      Parking
      • Parking features: Carport
      • Has carport: Yes
      Details
      • Additional structures: Shed(s), Carport
      • On leased land: Yes
      • Lease amount: $1,043

      Construction

      Type & style
      • Home type: MobileManufactured
      • Property subtype: Manufactured Home
      Condition
      • New construction: No
      • Year built: 1976

      Utilities & green energy

      • Electric: Amps(0)

      Community & HOA

      HOA
      • Has HOA: No
      Location
      • Region: Ellenton

      Financial & listing details

      • Price per square foot: $31/sqft
      • Date on market: 4/17/2026
      • Date available: 04/16/2026
      • Listing agreement: Exclusive
      Tisha Williams

      Tisha Williams

      By pressing Contact Agent, you agree that the real estate professional identified above may call/text you about your search, which may involve use of automated means and pre-recorded/artificial voices. You don't need to consent as a condition of buying any property, goods, or services. Message/data rates may apply. You also agree to our Terms of Use. Zillow does not endorse any real estate professionals. We may share information about your recent and future site activity with your agent to help them understand what you're looking for in a home.

        Estimated market value

        Not available

        Estimated sales range

        Not available

        Not available

        Price history

        DateEventPrice
        7/9/2026Price change$29,888-9.1%$31/sqft
        Source: My State MLS #11693739 Report a problem
        6/28/2026Price change$32,888-13.2%$34/sqft
        Source: My State MLS #11693739 Report a problem
        6/13/2026Price change$37,888-11.7%$39/sqft
        Source: My State MLS #11693739 Report a problem
        5/16/2026Price change$42,888-10.4%$45/sqft
        Source: My State MLS #11693739 Report a problem
        5/5/2026Price change$47,888-9.5%$50/sqft
        Source: My State MLS #11693739 Report a problem
        4/17/2026Listed for sale$52,888$55/sqft
        Source: My State MLS #11693739 Report a problem

        Public tax history

        Tax history is unavailable.

        Monthly payment

        Estimated monthly payment$1,822
        All calculations are estimates and provided by Zillow, Inc. for informational purposes only. Actual amounts may vary.
        HOA fees may include property taxes on listings classified as Co-Ops. Contact the listing agent and/or owner for fee details.
        Mortgage interest rates are dependent on a number of factors, including credit score, down payment, and repayment length. Interest rate data provided by Zillow Group Marketplace, Inc. as of 1/1/1970 from various mortgage lenders with which we have lead or other similar arrangements; the Estimated Payment is an average of those rates.
        See how much you could borrow to make a competitive offer.

        Climate risks

        Neighborhood: 34222

        Getting around

        21 / 100
        Car-Dependent
        35 / 100
        Somewhat Bikeable

        Nearby schools

        GreatSchools rating
        Schools provided by the listing agent
        • District: 000000

        Source: My State MLS. This data may not be complete. We recommend contacting the local school district to confirm school assignments for this home.

        Similar homes