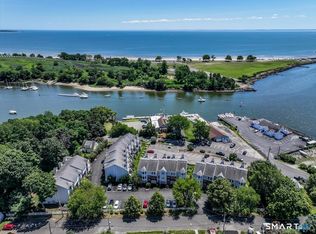
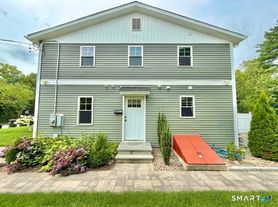
Spacious and extremely well-maintained 3 Br Cape conveniently located in the University Area. Eat-In kitchen with newer stainless appliances including gas range. Large open dining room- living room with wood-burning fireplace and built-in's. Generous laundry room on first floor with washer & dryer, utility sink, and an additional stall shower.* Vast Storage Space- deep closets, 1266 sq ft clean, dry, unfinished basement and 622 sq ft walk up unfinished attic. 2 Bedrooms on main level with full bath and 1 bedroom up with walls of built-ins, desk area and half bath. Next to third bedroom is huge walk in closet. Lovely, expansive backyard with established perennials, stonewalls and a small patio. 420 sq ft newly renovated two car garage attached via finished breezeway. A wonderfully versatile home with excellent storage capacity and plenty of lovely backyard space. All of this, just minutes to Blackrock Turnpike, vibrant downtown Fairfield, and the Metro-North train.
House for rent
$4,500/moFees may apply
478 Judd St, Fairfield, CT 06824
3beds
1,700sqft
Price may not include required fees and charges. Learn more|
Singlefamily
Available now
No pets
Air conditioner, central air
In unit laundry
2 Attached garage spaces parking
Central
What's special
Wood-burning fireplaceUtility sinkWasher and dryerWalls of built-insDesk areaNewer stainless appliancesVast storage space
- 45 days |
- -- |
- -- |
Zillow last checked:
Listing updated:
Travel times

Let’s turn your rent into credit progress
Build credit history with every on-time payment and get credit for the payment you’re already making.
Facts & features
Interior
Bedrooms & bathrooms
- Bedrooms: 3
- Bathrooms: 2
- Full bathrooms: 1
- 1/2 bathrooms: 1
Heating
- Central
Cooling
- Air Conditioner, Central Air
Appliances
- Included: Dishwasher, Dryer, Freezer, Range Oven, Refrigerator, Washer
- Laundry: In Unit
Features
- Walk In Closet
- Has basement: Yes
Interior area
- Total interior livable area: 1,700 sqft
Property
Parking
- Total spaces: 2
- Parking features: Attached, Garage
- Has attached garage: Yes
- Details: Contact manager
Features
- Exterior features: Basement, Walk In Closet
Details
- Additional structures: Garage(s)
- Parcel number: FAIRM76B278
Construction
Type & style
- Home type: SingleFamily
- Property subtype: SingleFamily
Condition
- Year built: 1951
Community & HOA
Location
- Region: Fairfield
Financial & listing details
- Lease term: Contact For Details
Nearby apartments for rent
Price history
| Date | Event | Price |
|---|---|---|
| 7/10/2026 | Listed for rent | $4,500+4.7%$3/sqft |
Source: Zillow Rentals Report a problem | ||
| 7/20/2025 | Listing removed | $4,300$3/sqft |
Source: Zillow Rentals Report a problem | ||
| 6/4/2025 | Listed for rent | $4,300+59.3%$3/sqft |
Source: Zillow Rentals Report a problem | ||
| 6/29/2016 | Listing removed | $2,700+8%$2/sqft |
Source: William Raveis Real Estate Report a problem | ||
| 7/27/2011 | Listing removed | $2,500$1/sqft |
Source: William Raveis Real Estate #98503258 Report a problem | ||
| 6/3/2011 | Listed for rent | $2,500$1/sqft |
Source: William Raveis Real Estate #98503258 Report a problem | ||
| 6/3/2011 | Listing removed | $2,500$1/sqft |
Source: William Raveis Real Estate #98503258 Report a problem | ||
| 6/2/2011 | Listed for sale | $2,500-98.9%$1/sqft |
Source: William Raveis Real Estate #98503258 Report a problem | ||
| 11/16/1993 | Sold | $230,000$135/sqft |
Source: Public Record Report a problem | ||
Neighborhood: 06824
Nearby schools
GreatSchools rating
- 9/10Osborn Hill SchoolGrades: K-5Distance: 0.4 mi
- 8/10Fairfield Woods Middle SchoolGrades: 6-8Distance: 0.7 mi
- 9/10Fairfield Ludlowe High SchoolGrades: 9-12Distance: 2 mi