Skip main navigation
For sale
  • $285,000

    478 Kelker St, Harrisburg, PA 17113

    3beds
    1,682sqft
    : 
    Loading
    Get pre-qualified
    Townhouse
    Built in 1999
    2,614 Square Feet Lot
    $281,600 Zestimate®
    $169/sqft
    $30/mo HOA

    What's special

    One-car garageQuartz countertopsPrivate fenced rear yardStorage shedSecond floor laundryGooseneck faucetUpdated hall bathroom
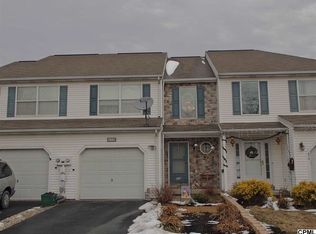
    Exceptional move in ready townhome offering a spacious open floor plan, a private fenced rear yard, and numerous updates throughout! This beautifully maintained 3 bedroom, 2.5 bath home features new luxury vinyl plank (LVP) flooring on both the first and second floors. The stunning kitchen is a true showstopper with crisp white cabinetry, quartz countertops, a subway tile backsplash, stainless steel appliances, a smooth top range, gooseneck faucet, deep single basin sink, and a pantry closet. The bright and welcoming two story foyer creates an impressive first impression. Upstairs, you'll find the spacious owner's suite featuring a walk in closet and private bath, along with two additional bedrooms, an updated hall bathroom, and the convenience of second floor laundry. Step outside to the rear deck, perfect for relaxing or entertaining, overlooking the fully fenced backyard complete with a privacy fence and storage shed. The unfinished walk out lower level is ideal for storage, a home gym, workshop, or future finished living space with direct access to the backyard. Additional highlights include a new roof (2023), an energy-efficient heat pump, a one-car garage, and low monthly HOA fees. Ideally located close to I-83, I-283, US-322, and the Pennsylvania Turnpike for easy access to Harrisburg, Hershey, Lancaster, the Harrisburg International Airport & more, This home is truly move in ready and is available for a quick closing. Call toady to schedule your own private showing!
    11 days
    |
    556
    |
    48
    |

    Likely to sell faster than

    Zillow last checked:

    Listing updated:

    Listed by:

    JENNIFER HOLLISTER 717-798-8154,

    Joy Daniels Real Estate Group, Ltd 7176953177,

    Listing Team: Jennifer Hollister Group, Co-Listing Team: Jennifer Hollister Group,Co-Listing Agent: Jennifer Kuntz 717-574-3891,

    Joy Daniels Real Estate Group, Ltd

    Source: Bright MLS,MLS#: PADA2061382MLS Logo

    Loading...

      Facts & features

      Interior

      Bedrooms & bathrooms
      • Bedrooms: 3
      • Bathrooms: 3
      • Full bathrooms: 2
      • 1/2 bathrooms: 1
      • Main level bathrooms: 1
      Rooms
      • Room types: Living Room, Dining Room, Primary Bedroom, Bedroom 2, Bedroom 3, Kitchen
      Primary bedroom
      • Level: Upper
      Bedroom 2
      • Level: Upper
      Bedroom 3
      • Level: Upper
      Dining room
      • Level: Main
      Kitchen
      • Level: Main
      Living room
      • Level: Main
      Heating
      • Forced Air, Electric
      Cooling
      • Central Air, Electric
      Appliances
      • Included: Electric Water Heater
      Features
      • Basement: Unfinished,Full,Walk-Out Access,Exterior Entry
      • Has fireplace: No
      Interior area
      • Total structure area: 2,482
      • Total interior livable area: 1,682 sqft
      • Finished area above ground: 1,682
      • Finished area below ground: 0

      Property

      Parking
      • Total spaces: 2
      • Parking features: Garage Faces Front, Attached, Off Street
      • Attached garage spaces: 1
      Accessibility
      • Accessibility features: None
      Features
      • Levels: Two
      • Stories: 2
      • Pool features: None
      Lot
      • Size: 2,614 Square Feet
      Details
      • Additional structures: Above Grade, Below Grade
      • Parcel number: 630850300000000
      • Zoning: RESIDENTIAL
      • Special conditions: Standard

      Construction

      Type & style
      • Home type: Townhouse
      • Architectural style: Traditional
      • Property subtype: Townhouse
      Materials
      • Frame
      • Foundation: Block
      Condition
      • New construction: No
      • Year built: 1999

      Utilities & green energy

      • Sewer: Public Sewer
      • Water: Public

      Community & HOA

      Community
      • Subdivision: Chambers Knoll
      HOA
      • Has HOA: Yes
      • HOA fee: $30 monthly
      Location
      • Region: Harrisburg
      • Municipality: SWATARA TWP

      Financial & listing details

      • Price per square foot: $169/sqft
      • Tax assessed value: $116,800
      • Annual tax amount: $3,677
      • Date on market: 7/6/2026
      • Listing agreement: Exclusive Right To Sell
      • Listing terms: Cash,Conventional,FHA,VA Loan
      • Inclusions: Refrigerator, Washer, Dryer, Garage Refrigerator
      • Ownership: Fee Simple

        Estimated market value

        $281,600

        $268,000 - $296,000

        $1,983/mo

        Price history

        DateEventPrice
        7/6/2026Listed for sale$285,000+23.9%$169/sqft
        Source: Bright MLS #PADA2061382 Report a problem
        1/19/2024Sold$230,000-3.8%$137/sqft
        Source: Bright MLS #PADA2029188 Report a problem
        12/22/2023Pending sale$239,000$142/sqft
        Source: Bright MLS #PADA2029188 Report a problem
        12/12/2023Listed for sale$239,000$142/sqft
        Source: Bright MLS #PADA2029188 Report a problem

        Public tax history

        Tax history is unavailable.

        Monthly payment

        Est. payment

        Payment breakdown

        Explore the cost of this home by adjusting the details. Changes won't be saved.
        All calculations are estimates and provided by Zillow, Inc. for informational purposes only. Actual amounts may vary.
        HOA fees may include property taxes on listings classified as Co-Ops. Contact the listing agent and/or owner for fee details.
        Mortgage interest rates are dependent on a number of factors, including credit score, down payment, and repayment length. Interest rate data provided by Zillow Group Marketplace, Inc. as of 1/1/1970 from various mortgage lenders with which we have lead or other similar arrangements; the Estimated Payment is an average of those rates.
        See how much you could borrow to make a competitive offer.

        Climate risks

        Neighborhood: 17113

        Getting around

        22 / 100
        Car-Dependent
        28 / 100
        Some Transit
        15 / 100
        Somewhat Bikeable

        Nearby schools

        GreatSchools rating
        Schools provided by the listing agent
        • High: Central Dauphin
        • District: Central Dauphin

        Source: Bright MLS. This data may not be complete. We recommend contacting the local school district to confirm school assignments for this home.

        A local agent can set up tours, give advice and negotiate with sellers.

        A local lender can help you make sure your offer is ready when you are.

        Browse local experts

        Similar homes