Skip main navigation
Sold for $1,160,000
  • $1,160,000

    478 Kent Court, Oceanside, NY 11572

    6beds
    3,382sqft
    Single Family Residence, Residential
    Built in 1950
    6,405 Square Feet Lot
    $1,297,400 Zestimate®
    $343/sqft
    $6,840 Estimated rent

    Home value

    $1,297,400

    $1.18M - $1.43M

    $6,840/mo

    Zestimate® history
    Loading
    Loading...

    Owner options

    List your home for rent

    $6,840/mo

    Rent Zestimate®

    Find your next renter with Zillow Rental Manager. Plus, with online applications, you can quickly screen prospective tenants – for free.

    Learn more

    $6,840/mo

    Rent Zestimate®

    Refinance and save

    $7,630/mo

    Est. payment

    Refinancing to a lower rate could help reduce your monthly payments and save thousands over the life of the loan.

    See today's rates

    $7,630/mo

    Est. payment

    Explore your selling options

    Work with a Zillow partner agent

    Leverage their expertise and Zillow's premium Showcase listings to get your home seen by more buyers.

    Get started

    List with your own agent

    Get your home in front of millions of buyers by listing it on Zillow.

    Learn how to do it

    Sell it yourself

    Take full control of how buyers see your home on Zillow by listing For Sale by Owner (FSBO).

    List your home

    What's special

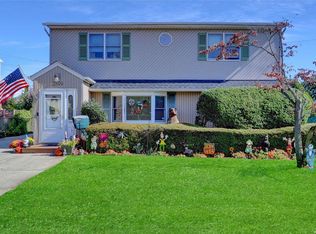
    Introducing this lovely Contemporary home on Kent Court, this 3,382 Square foot home boasts 6 Bedrooms, 3 Bathrooms. The Main Level Features an Entrance Hall with a 17 Foot Ceiling and Skylight which flows to a Living Room, Sitting Room and Mudroom, 2 Bedrooms and a Full Bathroom. A Gorgeous Eat In Kit with Custom Cherrywood Cabinetry with Under counter Lighting, Granite Counter Tops. Thermador Double Oven, 6 Burner Commercial Cooktop, Warming Drawer & Hood with External Blower. Miele Dishwasher, Wolf Convection/Microwave, Instar-hot, Delta Hands free Wi-Fi Faucet & Motorized Appliance Garage. A Den and Formal Dining Room with a 2 Sided Fireplace and Sliders to Your Private Yard with a Heated In Ground Gunite Pool with Electric Cover and a Hot Tub. A Spiral Staircase leads to your 2nd Level Primary Bedroom Suite on the entire front 2nd floor. Primary Bedroom with Platform bed, Under Platform Lighting, Motorized (programmable) Blackout Shades, Casablanca Ceiling Fan, Wiring For TV's, 2 Walk In closets, Primary Bathroom with Jacuzzi Tub, Steam Shower, Toilet Closet & Built in cabinetry. 2 Offices, 1 with built-in shelves and desk with file drawers, 1 with cabinets and file drawers. The 2nd floor rear section of house has 2 Bedrooms and a Full Bathroom. 400-amp electrical service. Sub panels in garage, basement, and attic. 5-ton Trane AC system, 3-ton Trane AC system, 50-gallon Hot Water Heater, Hot Water recirculating Pump, Burnham Cast Iron Gas Boiler, 5- Zones Heat, Radiant Heat-Master Bath and partial first floor, Alarm.com Security system, Reverse Osmosis Water System, Audio Rack in Basement, Crestron Music System. Surround Sound in Master Bedroom and Den, Radio RA3 Lighting System, Car Charger outlet and ring Camera in the Garage, 7- Hik Vision Cameras with one TB-HD recorder, Expanded Wi-fi, Central Vac System, LED Lighting, Electrolux Washer and Dryer and so much more on a private cul de sac., Additional information: Appearance:Mint,Separate Hotwater Heater:Yes

    Zillow last checked:

    Listing updated:

    Listed by:

    John C. Gandolfo,

    Coldwell Banker American Homes 516-223-2525,

    Barbara L. Gandolfo 516-644-8097,

    Coldwell Banker American Homes

    Bought with:

    Sharon Annese, 10401275529

    Coldwell Banker American Homes

    Gail G. Carillo, 10301201403

    Coldwell Banker American Homes

    Source: OneKey® MLS as distributed by MLS GRID,MLS#: L3560218MLS Logo

    Facts & features

    Interior

    Bedrooms & bathrooms
    • Bedrooms: 6
    • Bathrooms: 3
    • Full bathrooms: 3
    Bedroom 1
    • Description: Primary Bedroom with Full Bath, 2 Walk In Closets & 2 Offices. 2 Bedrooms, 1 Full Bath.
    • Level: Second
    Other
    • Description: Laundry, Utility, Storage.
    • Level: Basement
    Kitchen
    • Description: Eh, Lr, Sitting Room, 1 Car Garage, Eik, Den, 2 Bedrooms, 1 Bathroom.
    • Level: First
    Heating
    • Baseboard, Hot Water, Radiant
    Cooling
    • Central Air
    Appliances
    • Included: Gas Water Heater, Dishwasher, Dryer, Microwave, Washer
    Features
    • Speakers, Whole House Entertainment System, Cathedral Ceiling(s), Eat-in Kitchen, Entrance Foyer, Granite Counters, Formal Dining, First Floor Bedroom, Primary Bathroom
    • Basement: Partial,Unfinished
    • Attic: Scuttle
    • Number of fireplaces: 1
    Interior area
    • Total structure area: 3,382
    • Total interior livable area: 3,382 sqft

    Property

    Parking
    • Parking features: Garage Door Opener, Private, Attached
    Features
    • Levels: Two
    • Exterior features: Speakers
    • Has private pool: Yes
    • Pool features: In Ground
    • Fencing: Back Yard
    Lot
    • Size: 6,405 Square Feet
    • Features: Sprinklers In Front, Sprinklers In Rear, Level
    Details
    • Parcel number: 2089544970000460
    • Other equipment: Pool Equip/Cover

    Construction

    Type & style
    • Home type: SingleFamily
    • Architectural style: Colonial
    • Property subtype: Single Family Residence, Residential
    Materials
    • HardiPlank Type
    Condition
    • Actual
    • Year built: 1950

    Utilities & green energy

    • Sewer: Public Sewer
    • Water: Public
    • Utilities for property: Trash Collection Public

    Community & HOA

    Community
    • Security: Security System, Video Cameras
    HOA
    • Has HOA: No
    Location
    • Region: Oceanside

    Financial & listing details

    • Price per square foot: $343/sqft
    • Tax assessed value: $711,000
    • Annual tax amount: $17,831
    • Date on market: 11/18/2024
    • Cumulative days on market: 137 days
    • Listing agreement: Exclusive Right To Sell

    Price history

    DateEventPrice
    12/11/2024Sold$1,160,000$343/sqft
    Source: OneKey® MLS as distributed by MLS GRID #L3560218 Report a problem
    11/2/2024Pending sale$1,160,000$343/sqft
    Source: OneKey® MLS as distributed by MLS GRID #3560218 Report a problem
    8/11/2024Price change$1,160,000-3.3%$343/sqft
    Source: OneKey® MLS as distributed by MLS GRID #3560218 Report a problem
    7/10/2024Price change$1,200,000-11.1%$355/sqft
    Source: OneKey® MLS as distributed by MLS GRID #3560218 Report a problem
    6/19/2024Listed for sale$1,350,000$399/sqft
    Source: OneKey® MLS as distributed by MLS GRID #3560218 Report a problem

    Public tax history

    YearProperty taxesTax assessment
    2024-- $711 +1.7%
    2023-- $699 -11.5%
    2022-- $790
    2021$12,198 +0.1%--
    2020$12,182 -2%$790 -6.6%
    2019$12,429 $846 -6.3%
    2018$12,429 -0.8%$903 -5.8%
    2017$12,529 -1.2%$959 -5.5%
    2016$12,685 +170.7%$1,015 -5.3%
    2015$4,687 +5.8%$1,072 -1.7%
    2013$4,430 -5.4%$1,090 -9.1%
    2012$4,682 -44.5%$1,199 -12%
    2011$8,431 -4.1%$1,363 -10.3%
    2010$8,789 $1,520 -14.9%
    2009-- $1,786 +6%
    2008-- $1,685 -0.2%
    2006-- $1,689 -36.3%
    2005-- $2,650 -44.1%
    2004-- $4,737
    2003-- $4,737 -48.5%
    2002-- $9,200
    2001-- $9,200
    2000-- $9,200
    Find assessor info on the county website

    Neighborhood: 11572

    Nearby schools

    GreatSchools rating
    Schools provided by the listing agent
    • Elementary: School 3
    • Middle: School 9M-Oceanside Middle School
    • High: School 7-Oceanside Senior Hs

    Source: OneKey® MLS as distributed by MLS GRID. This data may not be complete. We recommend contacting the local school district to confirm school assignments for this home.

    Get a cash offer in 3 minutes
    Find out how much your home could sell for in as little as 3 minutes with a no-obligation cash offer.
    Estimated market value
    $1,297,400
    Get a cash offer in 3 minutes
    Find out how much your home could sell for in as little as 3 minutes with a no-obligation cash offer.
    Estimated market value
    $1,297,400