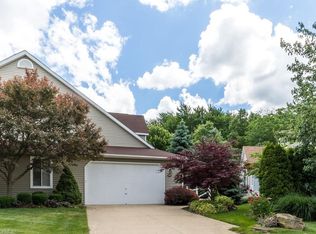
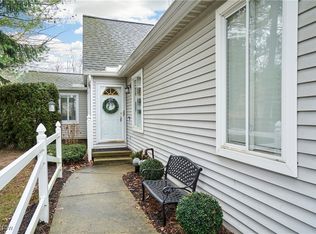
Welcome to this beautifully updated 4-bedroom, 3-full-bath condominium in the highly desirable Royal Clusters at Kingsbury Trace HOA! Offering 1,872 square feet of well-designed living space, this home combines comfort, style, and low-maintenance living in a prime location. The main level features a spacious kitchen with granite countertops, upgraded appliances, and plenty of cabinet space, opening to a bright and inviting family room with all-new paint and carpet throughout. The first-floor primary suite offers a large bedroom, walk-in closet, and private full bath, while a second bedroom and additional full bathroom provide flexible living options for guests or a home office. Upstairs, you'll find a versatile loft overlooking the living area, two additional bedrooms, and a third full bathroom—perfect for family or visitors. The lower level includes a convenient laundry area and a large unfinished basement offering abundant storage or the opportunity to create additional finished living space. Enjoy relaxing on your private back deck or take advantage of the community amenities, including a swimming pool, tennis courts, and playground. Complete with a two-car attached garage and an unbeatable location close to shopping, dining, parks, and major highways, this move-in-ready condo is one you won't want to miss!
Contingent
$389,900
478 Kings Ct, Akron, OH 44321
4beds
1,872sqft
Condominium
Built in 1998
-- sqft lot
$-- Zestimate®
$208/sqft
$403/mo HOA
What's special
Two-car attached garageLarge bedroomPrivate back deckUpgraded appliancesFirst-floor primary suiteWalk-in closetConvenient laundry area
- 82 days
- 537
- 18
Zillow last checked:
Listing updated:
Listed by:
Brent Chervenic 330-802-0899 brentchervenic@kw.com,
Keller Williams Chervenic Rlty
Source: MLS Now,MLS#: 5227136 Originating MLS: Akron Cleveland Association of REALTORS
Originating MLS: Akron Cleveland Association of REALTORSFacts & features
Interior
Bedrooms & bathrooms
- Bedrooms: 4
- Bathrooms: 3
- Full bathrooms: 3
- Main level bathrooms: 2
- Main level bedrooms: 1
Primary bedroom
- Description: Flooring: Carpet
- Level: First
- Dimensions: 12 x 18
Bedroom
- Description: Flooring: Carpet
- Level: First
- Dimensions: 14 x 11
Bedroom
- Description: Flooring: Luxury Vinyl Tile
- Level: Second
- Dimensions: 11 x 17
Bedroom
- Description: Flooring: Luxury Vinyl Tile
- Level: Second
- Dimensions: 12 x 12
Primary bathroom
- Level: First
- Dimensions: ND x ND
Bathroom
- Level: Second
- Dimensions: ND x ND
Bathroom
- Level: First
- Dimensions: ND x ND
Basement
- Description: Flooring: Concrete
- Level: Lower
- Dimensions: 32 x 40
Dining room
- Description: Flooring: Luxury Vinyl Tile
- Level: First
- Dimensions: 11 x 10
Family room
- Description: Flooring: Carpet
- Features: Fireplace
- Level: First
- Dimensions: 22 x 14
Kitchen
- Description: Flooring: Tile
- Level: First
- Dimensions: 19 x 11
Laundry
- Level: Lower
- Dimensions: 10 x 6
Heating
- Forced Air, Gas
Cooling
- Central Air
Appliances
- Included: Dishwasher, Microwave, Range, Refrigerator
- Laundry: In Basement, Laundry Room
Features
- Basement: Partially Finished
- Number of fireplaces: 1
Interior area
- Total structure area: 1,872
- Total interior livable area: 1,872 sqft
- Finished area above ground: 1,872
Video & virtual tour
Property
Parking
- Total spaces: 2
- Parking features: Attached, Concrete, Driveway, Electricity, Garage
- Attached garage spaces: 2
Features
- Levels: Two
- Stories: 2
- Patio & porch: Patio
- Has private pool: Yes
- Pool features: Community
Lot
- Size: 5,201 Square Feet
Details
- Parcel number: 1506447
- Special conditions: Standard
Construction
Type & style
- Home type: Condo
- Architectural style: Cape Cod,Contemporary
- Property subtype: Condominium
Materials
- Vinyl Siding
- Roof: Asphalt,Fiberglass
Condition
- Updated/Remodeled
- Year built: 1998
Utilities & green energy
- Sewer: Public Sewer
- Water: Public
Community & HOA
Community
- Features: Tennis Court(s), Pool
- Security: Smoke Detector(s)
- Subdivision: Royal Clusters At Kingsbury Trace Ph 1
HOA
- Has HOA: Yes
- Services included: Association Management, Common Area Maintenance, Internet, Maintenance Grounds, Maintenance Structure, Recreation Facilities, Reserve Fund, Roof, Snow Removal, Trash
- HOA fee: $345 monthly
- HOA name: Royal Clusters @ Kingsbury
- Second HOA fee: $700 annually
Location
- Region: Akron
Financial & listing details
- Price per square foot: $208/sqft
- Tax assessed value: $283,600
- Annual tax amount: $5,506
- Date on market: 7/14/2026
- Cumulative days on market: 83 days
- Listing terms: Cash,Conventional
Estimated market value
Not available
Estimated sales range
Not available
Not available
Price history
| Date | Event | Price |
|---|---|---|
| 7/14/2026 | Listed for sale | $389,900+69.5%$208/sqft |
Source:  MLS Now #5227136 Report a problem MLS Now #5227136 Report a problem | ||
| 6/2/2026 | Sold | $230,000+2.2%$123/sqft |
Source: Public Record Report a problem | ||
| 9/30/2015 | Sold | $225,000$120/sqft |
Source: MLS Now #3738447 Report a problem | ||
| 8/25/2015 | Pending sale | $225,000$120/sqft |
Source: Stouffer Realty, Inc. #3738447 Report a problem | ||
| 8/14/2015 | Listed for sale | $225,000+7.4%$120/sqft |
Source: Stouffer Realty, Inc. #3738447 Report a problem | ||
| 8/1/2005 | Sold | $209,500+16.9%$112/sqft |
Source: MLS Now #1356032 Report a problem | ||
| 11/13/1998 | Sold | $179,240$96/sqft |
Source: Public Record Report a problem | ||
Public tax history
| Year | Property taxes | Tax assessment |
|---|---|---|
| 2025 | $5,506 -3.1% | $99,260 |
| 2024 | $5,679 +2.7% | $99,260 |
| 2023 | $5,531 +11.1% | $99,260 +35.6% |
| 2022 | $4,980 +7.8% | $73,227 |
| 2021 | $4,619 | $73,227 |
| 2020 | -- | $73,227 +13.4% |
| 2019 | $4,347 +8.1% | $64,596 0% |
| 2018 | $4,021 +4.9% | $64,600 |
| 2017 | $3,834 | $64,600 +9.3% |
| 2016 | $3,834 | $59,130 |
| 2015 | $3,834 +0.7% | $59,130 |
| 2014 | $3,808 -11% | $59,130 -12.4% |
| 2013 | $4,278 0% | $67,500 |
| 2012 | $4,278 +1.2% | $67,500 0% |
| 2011 | $4,227 -6% | $67,501 -9.1% |
| 2010 | $4,499 | $74,246 |
| 2009 | -- | $74,246 |
| 2008 | $4,085 +1% | $74,246 -2.4% |
| 2007 | $4,045 +0.3% | $76,070 |
| 2006 | $4,035 +7.5% | $76,070 |
| 2005 | $3,752 | $76,070 +4.3% |
| 2004 | -- | $72,944 |
| 2003 | $3,730 -0.4% | $72,944 |
| 2002 | $3,746 +21% | $72,944 +16.5% |
| 2001 | $3,097 -2.8% | $62,619 |
| 2000 | $3,186 | $62,619 |
Find assessor info on the county website
Monthly payment
Est. payment
Payment breakdown
Explore the cost of this home by adjusting the details. Changes won't be saved.Climate risks
Neighborhood: 44321
Nearby schools
Schools provided by the listing agent
- District: Copley-Fairlawn CSD - 7703
Source: MLS Now. This data may not be complete. We recommend contacting the local school district to confirm school assignments for this home.
Similar homes
- $367,5004 bd3 ba1.9k sqft560 Queens Ct, Akron, OH 44321For Sale
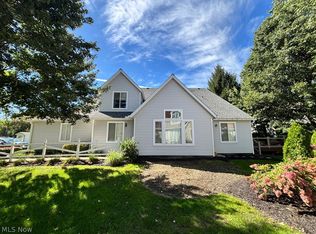 MLS ID #5248071, Eric Yetzer, Howard Hanna. MLS Now
 - $389,0004 bd3 ba2.6k sqft20 Harmony Hills Dr, Akron, OH 44321For Sale
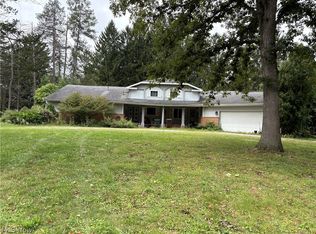 MLS ID #5243948, Jennifer R Woomer, VSD Realty, LLC.. MLS Now
 - $270,0002 bd3 ba2.1k sqft4228 Castle Rdg, Akron, OH 44321For Sale
 MLS ID #5236844, Steve Burgess, Cutler Real Estate. MLS Now
 - $349,9003 bd2 ba1.6k sqft778 Sugar Rd, Akron, OH 44321For Sale
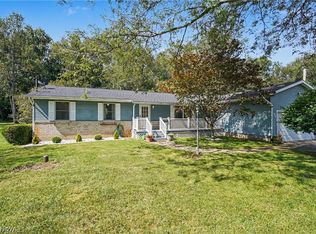 MLS ID #5242442, Laurie Morgan Schrank, Keller Williams Chervenic Rlty. MLS Now
