Skip main navigation
Sold for $1,375,000
  • $1,375,000

    478 Lassen Way, Marina, CA 93933

    4beds
    2,738sqft
    Single Family Residence, Residential
    Built in 2023
    5,332 Square Feet Lot
    $1,370,200 Zestimate®
    $502/sqft
    $4,736 Estimated rent

    Home value

    $1,370,200

    $1.22M - $1.55M

    $4,736/mo

    Zestimate® history
    Loading
    Loading...

    Owner options

    List your home for rent

    $4,736/mo

    Rent Zestimate®

    Find your next renter with Zillow Rental Manager. Plus, with online applications, you can quickly screen prospective tenants – for free.

    Learn more

    $4,736/mo

    Rent Zestimate®

    Refinance and save

    $8,714/mo

    Est. payment

    Refinancing to a lower rate could help reduce your monthly payments and save thousands over the life of the loan.

    See today's rates

    $8,714/mo

    Est. payment

    Explore your selling options

    Work with a Zillow partner agent

    Leverage their expertise and Zillow's premium Showcase listings to get your home seen by more buyers.

    Get started

    List with your own agent

    Get your home in front of millions of buyers by listing it on Zillow.

    Learn how to do it

    Sell it yourself

    Take full control of how buyers see your home on Zillow by listing For Sale by Owner (FSBO).

    List your home

    What's special

    Outdoor california patioFour well-sized bedroomsFilled with upgradesPopular tate floor planThree bathrooms
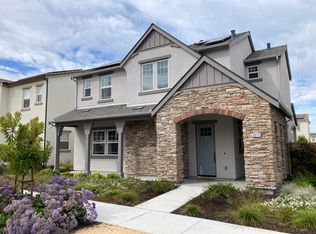
    This is an exceptional residence within the highly sought-after Sea Haven community, boasting modernity and comfort across its expansive 2,725 square foot layout. The home sits on a generous 5,202 square foot lot offering ample outdoor space for relaxation and entertainment. This 2-year old property features the popular Tate floor plan which seamlessly blends functionality with style. The home offers four well-sized bedrooms and three bathrooms, providing plenty of living space for all occupants. A standout feature is the primary suite located on the ground floor - a private retreat that provides convenience and ease-of-access. The home is filled with upgrades throughout, contributing to its modern aesthetic and overall appeal. An Outdoor California Patio extends the living area outdoors where you can enjoy the temperate Marina weather year-round. Additionally, this property benefits from owned solar panels - a sustainable solution that adds value while reducing energy costs. Being part of the Sea Haven community has its own unique advantages as it's near The Cove Community Center. Here residents can enjoy various activities and social events creating a vibrant neighborhood experience. Do not miss this opportunity! This most popular and best floor plan in Layia at Sea Haven!

    Zillow last checked:

    Listing updated:

    Listed by:

    Erick Fernandez 01856066 831-247-0477,

    KW Thrive Santa Cruz 831-457-5500,

    EF Homes 70010284 831-247-0477,

    KW Thrive Santa Cruz

    Bought with:

    Katy Harrison, 01913017

    Coldwell Banker Realty

    Source: MLSListings Inc,MLS#: ML82001599MLS Logo

    Facts & features

    Interior

    Bedrooms & bathrooms
    • Bedrooms: 4
    • Bathrooms: 3
    • Full bathrooms: 2
    • 1/2 bathrooms: 1
    Bathroom
    • Features: DoubleSinks, PrimaryStallShowers, ShoweroverTub1, Tile, FullonGroundFloor, HalfonGroundFloor
    Dining room
    • Features: DiningFamilyCombo
    Family room
    • Features: KitchenFamilyRoomCombo
    Kitchen
    • Features: ExhaustFan, Island, Pantry
    Heating
    • Gas
    Cooling
    • None
    Appliances
    • Included: Gas Cooktop, Dishwasher, Exhaust Fan, Freezer, Microwave, Built In Oven, Refrigerator
    • Laundry: Inside
    Features
    • High Ceilings
    • Flooring: Carpet, Laminate, Tile
    Interior area
    • Total structure area: 2,738
    • Total interior livable area: 2,738 sqft

    Property

    Parking
    • Total spaces: 3
    • Parking features: Detached
    • Garage spaces: 2
    Features
    • Stories: 2
    • Patio & porch: Balcony/Patio
    • Exterior features: Back Yard, Barbecue
    Lot
    • Size: 5,332 sqft
    Details
    • Parcel number: 031279019000
    • Zoning: R1
    • Special conditions: Standard

    Construction

    Type & style
    • Home type: SingleFamily
    • Architectural style: Contemporary
    • Property subtype: Single Family Residence, Residential
    Materials
    • Foundation: Reinforced Concrete
    • Roof: Composition
    Condition
    • New construction: No
    • Year built: 2023

    Utilities & green energy

    • Gas: IndividualGasMeters, PublicUtilities
    • Sewer: Public Sewer
    • Water: Public
    • Utilities for property: Public Utilities, Water Public, Solar

    Community & neighborhood

    Location
    • Region: Marina

    HOA & financial

    HOA
    • Has HOA: Yes
    • HOA fee: $150 monthly
    • Amenities included: Club House, Garden Greenbelt Trails

    Other

    Other facts
    • Listing agreement: ExclusiveAgency
    • Listing terms: FHA, VALoan, CashorConventionalLoan

    Price history

    DateEventPrice
    5/12/2025Sold$1,375,000$502/sqft
    Source: MLSListings Inc #ML82001599 Report a problem
    4/16/2025Contingent$1,375,000$502/sqft
    Source: MLSListings Inc #ML82001599 Report a problem
    4/8/2025Listed for sale$1,375,000$502/sqft
    Source: MLSListings Inc #ML82001599 Report a problem

    Public tax history

    Tax history is unavailable.

    Neighborhood: 93933

    Nearby schools

    GreatSchools rating
    Schools provided by the listing agent
    • District: MontereyPeninsulaUnified

    Source: MLSListings Inc. This data may not be complete. We recommend contacting the local school district to confirm school assignments for this home.

    Get a cash offer in 3 minutes
    Find out how much your home could sell for in as little as 3 minutes with a no-obligation cash offer.
    Estimated market value
    $1,370,200
    Get a cash offer in 3 minutes
    Find out how much your home could sell for in as little as 3 minutes with a no-obligation cash offer.
    Estimated market value
    $1,370,200