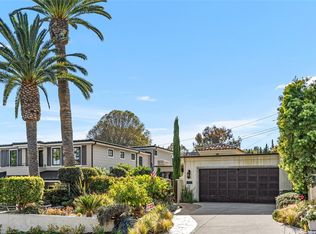
Situated on the highly sought after tree-lined 400 block of Locust Street in North Laguna, this custom brand new construction home designed by architect Anders Lasater bridges a timeless coastal exterior with clean, modern interiors. The property features a generous front yard with tasteful landscaping that enhances its curb appeal, leading into a residence with four bedrooms and five and a half bathrooms that frame views of evening city lights and the Pacific. The heart of the home is an open-concept great room anchored by a custom kitchen with a large waterfall-edge island and suite of premium Thermador appliances. A bold floating steel staircase connects the ground level to the upstairs, while an indoor koi pond adds a unique architectural element. Multiple sections of pocketing glass doors retracts to open the main living area to a private courtyard with jacuzzi pool. Upstairs, the primary bedroom suite offers a serene atmosphere and a functional layout with dual closets and a spacious bath wrapped in Taj Mahal quartzite, complete with a freestanding soaking tub and a seamless walk-in shower. The property provides excellent flexibility with a completely self-contained one-bedroom guest suite, which features its own private entrance, a dedicated kitchen, and a private balcony with ocean views. A separate studio is a multipurpose space currently used as a home gym. Parking is highly accommodating for the area, featuring a two-car garage accessed off the quiet rear alley, plus a generous driveway for additional vehicles. Located just blocks from prominent North Laguna beaches like Shaw’s Cove, Crescent Bay, and Heisler Park, this home offers sophisticated design in a premier coastal neighborhood.
Sold for $7,700,000
Zillow last checked:
Listing updated:
Bought with:
Holly McKhann, DRE #01956721
First Team Real Estate
Source: CRMLS,MLS#: LG26107448 Originating MLS: California Regional MLS
Originating MLS: California Regional MLSPrice history
| Date | Event | Price |
|---|---|---|
| 7/22/2026 | Sold | $7,700,000-3.7%$2,026/sqft |
Source:  CRMLS #LG26107448 Report a problem CRMLS #LG26107448 Report a problem | ||
| 6/10/2026 | Contingent | $7,995,000$2,104/sqft |
Source: CRMLS #LG26107448 Report a problem | ||
| 5/22/2026 | Listed for sale | $7,995,000+247.6%$2,104/sqft |
Source: CRMLS #LG26107448 Report a problem | ||
| 1/25/2022 | Sold | $2,300,000$605/sqft |
Source: Public Record Report a problem | ||
Get a cash offer in 3 minutes
Find out how much your home could sell for in as little as 3 minutes with a no-obligation cash offer.
Estimated market value
$7,704,800
