Stunning 1-Acre Retreat with Attached Apartment & Workshop!
Move right into this meticulously maintained 1.07-acre property that offers the perfect blend of modern comfort and functional versatility. The heart of the home features a spacious, open-concept design with a cozy gas fireplace, plenty of seating area, and a wall of windows looking out to private backyard oasis.... perfect for entertaining. The kitchen features a large granite island, gas cooktop, shaker cabinets, stainless appliances, and large pantry. More great features include a sitting room/office space and a versatile crafting room/mudroom.
Step outside to your private backyard: A covered sitting area, grill with built-in gas line, huge patio area includes an easy-to-use gas firepit area surrounded by a landscaped, irrigated yard with stunning uplighting. Busy families and hobbyists will love the massive 840 sq ft garage plus an additional 225 sq ft workshop with built-ins. Uniquely featuring a second living space, the one bedroom apartment above the garage is connected directly to the main house, making it ideal for guests or multi-generational living. There's a private road off the driveway for a second exit too! This home comes pre-inspected for piece of mind! All appliances convey. Back on market due to buyer's contingency falling through - no fault of seller.
Closed
$705,000
478 McCoppin Ct NE, Concord, NC 28025
4beds
3,201sqft
Single Family Residence
Built in 2003
1.07 Acres Lot
$704,800 Zestimate®
$220/sqft
$3,128 Estimated rent
Home value
$704,800
$670,000 - $740,000
$3,128/mo
Zestimate® history
Owner options
List your home for rent
$3,128/mo
Rent Zestimate®
Find your next renter with Zillow Rental Manager. Plus, with online applications, you can quickly screen prospective tenants – for free.
$3,128/mo
Rent Zestimate®
Refinance and save
$4,188/mo
Est. payment
Refinancing to a lower rate could help reduce your monthly payments and save thousands over the life of the loan.
$4,188/mo
Est. payment
Explore your selling options
Work with a Zillow partner agent
Leverage their expertise and Zillow's premium Showcase listings to get your home seen by more buyers.
Get startedList with your own agent
Get your home in front of millions of buyers by listing it on Zillow.
Learn how to do itSell it yourself
Take full control of how buyers see your home on Zillow by listing For Sale by Owner (FSBO).
List your homeWhat's special
Zillow last checked:
Listing updated:
Listed by:
Kris Gallagher krisgallagher02@gmail.com,
Southern Homes of the Carolinas, Inc
Bought with:
Kris Gallagher
Southern Homes of the Carolinas, Inc
Source: Canopy MLS as distributed by MLS GRID,MLS#: 4371272
Facts & features
Interior
Bedrooms & bathrooms
- Bedrooms: 4
- Bathrooms: 4
- Full bathrooms: 3
- 1/2 bathrooms: 1
- Main level bedrooms: 3
Primary bedroom
- Level: Main
Bedroom s
- Level: Main
Bedroom s
- Level: Main
Bathroom full
- Level: Main
Bathroom full
- Level: Main
Bathroom half
- Level: Main
Other
- Level: Upper
Breakfast
- Level: Main
Dining area
- Level: Main
Kitchen
- Level: Main
Laundry
- Level: Main
Living room
- Level: Main
Other
- Level: Main
Heating
- Ductless, Forced Air, Heat Pump, Natural Gas
Cooling
- Ceiling Fan(s), Central Air, Ductless, Electric, Heat Pump
Appliances
- Included: Dishwasher, Disposal, Down Draft, Gas Cooktop, Gas Water Heater, Microwave, Refrigerator with Ice Maker, Wall Oven, Washer/Dryer
- Laundry: Laundry Room, Main Level
Features
- Flooring: Tile, Vinyl, Wood
- Doors: Insulated Door(s)
- Windows: Insulated Windows, Window Treatments
- Has basement: No
- Attic: Pull Down Stairs
- Fireplace features: Gas, Gas Vented, Living Room
Interior area
- Total structure area: 3,201
- Total interior livable area: 3,201 sqft
- Finished area above ground: 3,201
- Finished area below ground: 0
Property
Parking
- Total spaces: 2
- Parking features: Attached Garage, Garage Door Opener, Garage Faces Side, Garage Shop, Parking Space(s), Garage on Main Level
- Attached garage spaces: 2
- Details: Ample Parking.
Accessibility
- Accessibility features: Mobility Friendly Flooring
Features
- Levels: 1 Story/F.R.O.G.
- Patio & porch: Covered, Front Porch, Patio, Rear Porch
- Exterior features: Fire Pit, Gas Grill, In-Ground Irrigation
Lot
- Size: 1.07 Acres
- Features: Cul-De-Sac
Living quarters
- Secondary features: Separate Living Quarters,Upper Level Garage
Details
- Additional structures: Shed(s), Workshop
- Parcel number: 56218786370000
- Zoning: RM-1
- Special conditions: Standard
Construction
Type & style
- Home type: SingleFamily
- Property subtype: Single Family Residence
Materials
- Hardboard Siding
- Foundation: Crawl Space
- Roof: Metal
Condition
- New construction: No
- Year built: 2003
Utilities & green energy
- Sewer: Public Sewer
- Water: City
- Utilities for property: Electricity Connected, Fiber Optics, Underground Power Lines, Underground Utilities
Community & HOA
Community
- Security: Carbon Monoxide Detector(s), Smoke Detector(s)
- Subdivision: Haddington East
Location
- Region: Concord
Financial & listing details
- Price per square foot: $220/sqft
- Tax assessed value: $648,290
- Annual tax amount: $6,457
- Date on market: 4/24/2026
- Cumulative days on market: 12 days
- Listing terms: Cash,Conventional,VA Loan
- Electric utility on property: Yes
- Road surface type: Concrete, Paved
Price history
| Date | Event | Price |
|---|---|---|
| 7/15/2026 | Sold | $705,000-2.1%$220/sqft |
Source:  Canopy MLS as distributed by MLS GRID #4371272 Report a problem Canopy MLS as distributed by MLS GRID #4371272 Report a problem | ||
| 4/24/2026 | Listed for sale | $720,000+71%$225/sqft |
Source: Canopy MLS as distributed by MLS GRID #4371272 Report a problem | ||
| 11/29/2018 | Sold | $421,000-1.4%$132/sqft |
Source: Canopy MLS as distributed by MLS GRID #3436119 Report a problem | ||
| 10/26/2018 | Pending sale | $426,900$133/sqft |
Source: Hecht Realty, Inc #3436119 Report a problem | ||
| 9/20/2018 | Listed for sale | $426,900$133/sqft |
Source: Hecht Realty, Inc #3436119 Report a problem | ||
Public tax history
| Year | Property taxes | Tax assessment |
|---|---|---|
| 2025 | $6,457 | $648,290 |
| 2024 | $6,457 +24.5% | $648,290 +52.5% |
| 2023 | $5,188 +0.8% | $425,220 +0.8% |
| 2022 | $5,145 | $421,690 |
| 2021 | $5,145 +19.7% | $421,690 +19.7% |
| 2019 | $4,298 +7.2% | $352,320 |
| 2018 | $4,010 | $352,320 +3.7% |
| 2017 | $4,010 +68.6% | $339,820 +4.3% |
| 2016 | $2,379 | $325,760 |
| 2015 | $2,379 -38.1% | $325,760 |
| 2014 | $3,844 | $325,760 |
| 2013 | -- | $325,760 |
| 2012 | -- | $325,760 -8.1% |
| 2011 | -- | $354,360 |
| 2010 | -- | $354,360 +6.6% |
| 2009 | -- | $332,400 +3.2% |
| 2008 | -- | $321,990 +9.7% |
| 2007 | -- | $293,650 |
| 2006 | -- | $293,650 |
| 2005 | -- | $293,650 |
| 2004 | -- | $293,650 +739% |
| 2003 | -- | $35,000 |
| 2002 | -- | $35,000 |
| 2001 | -- | $35,000 |
| 2000 | -- | $35,000 |
Find assessor info on the county website
Neighborhood: 28025
Nearby homes
- $327,9003 bd2 ba1.3k sqft480 Patriot Ct NE, Concord, NC 28025Off Market
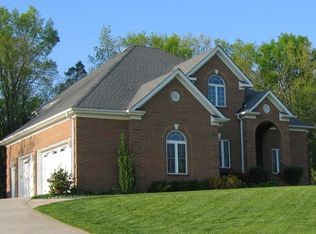
- $638,1005 bd5 ba3.8k sqft479 McCoppin Ct NE, Concord, NC 28025Off Market
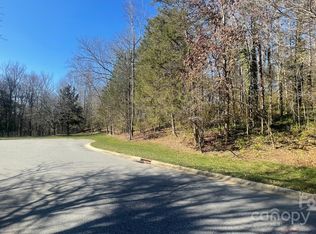
- $96,0000.9 Acres0 McCoppin Ct NE, Concord, NC 28025Sold
- $378,0003 bd2 ba1.4k sqft481 Patriot Ct NE, Concord, NC 28025Sold
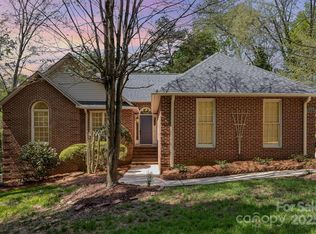
- $401,9003 bd2 ba1.7k sqft481 McCoppin Ct NE, Concord, NC 28025Off Market
- $330,3003 bd2 ba1.2k sqft507 Kidd Ct NE, Concord, NC 28025Off Market
- $345,7004 bd2 ba1.5k sqft545 Burrage Rd NE, Concord, NC 28025Off Market
- $558,0004 bd3 ba2.7k sqft521 McCready St NE, Concord, NC 28025Sold
Nearby schools
GreatSchools rating
- 7/10W M Irvin ElementaryGrades: PK-5Distance: 2.1 mi
- 2/10Concord MiddleGrades: 6-8Distance: 1.9 mi
- 6/10Concord HighGrades: 9-12Distance: 0.2 mi
Schools provided by the listing agent
- Middle: Concord
- High: Concord
Source: Canopy MLS as distributed by MLS GRID. This data may not be complete. We recommend contacting the local school district to confirm school assignments for this home.
Get a cash offer in 3 minutes
Find out how much your home could sell for in as little as 3 minutes with a no-obligation cash offer.
Estimated market value
$704,800
Get a cash offer in 3 minutes
Find out how much your home could sell for in as little as 3 minutes with a no-obligation cash offer.
Estimated market value
$704,800
- North Carolina
- Cabarrus County
- Concord
- 28025
- 478 McCoppin Ct NE
Nearby cities
Nearby neighborhoods
Nearby zip codes
Other Concord Topics
