UPDATES GALORE! This beautifully remodeled one-story home seamlessly blends modern elegance with comfort. The living room welcomes you with cathedral ceilings, a striking beam, and a stunning fireplace, leading to a versatile flex space perfect for basking in sunlight or creating your dream workspace. The brand-new kitchen features stylish cabinets, top-notch appliances, Calacatta Rocky quartz countertops, and a marble backsplash. With both an eat-in kitchen and dining room, there's ample space for hosting. The master suite is a true retreat, offering a walk-in shower, freestanding tub, and a spacious walk-in closet. The home boasts new LVP flooring, fresh interior and exterior paint, and newlight fixtures throughout. Additional highlights include a 2-car garage, new wood accents, a new electrical panel, and fully updated plumbing and electrical fixtures. In less than half a mile you can be at a local playground or the elementary school. BRAND NEW ROOF!!
Sold
Price Unknown
478 Medina Dr, Highland Village, TX 75077
4beds
2,478sqft
Single Family Residence
Built in 1979
0.3 Acres Lot
$600,800 Zestimate®
$--/sqft
$4,738 Estimated rent
Home value
$600,800
$571,000 - $637,000
$4,738/mo
Zestimate® history
Owner options
List your home for rent
$4,738/mo
Rent Zestimate®
Find your next renter with Zillow Rental Manager. Plus, with online applications, you can quickly screen prospective tenants – for free.
$4,738/mo
Rent Zestimate®
Refinance and save
Refinancing to a lower rate could help reduce your monthly payments and save thousands over the life of the loan.
Explore your selling options
Work with a Zillow partner agent
Leverage their expertise and Zillow's premium Showcase listings to get your home seen by more buyers.
Get startedList with your own agent
Get your home in front of millions of buyers by listing it on Zillow.
Learn how to do itSell it yourself
Take full control of how buyers see your home on Zillow by listing For Sale by Owner (FSBO).
List your homeWhat's special
Zillow last checked:
Listing updated:
Listed by:
Kim Davis 0480787 972-599-7000,
Keller Williams Legacy 972-599-7000
Bought with:
Christen Nutter
Keller Williams Urban Dallas
Source: NTREIS,MLS#: 20690810
Facts & features
Interior
Bedrooms & bathrooms
- Bedrooms: 4
- Bathrooms: 3
- Full bathrooms: 3
Primary bedroom
- Features: Ceiling Fan(s), En Suite Bathroom, Walk-In Closet(s)
- Level: First
- Dimensions: 16 x 16
Bedroom
- Features: Ceiling Fan(s)
- Level: First
- Dimensions: 12 x 11
Bedroom
- Features: Ceiling Fan(s)
- Level: First
- Dimensions: 12 x 11
Bedroom
- Features: Ceiling Fan(s)
- Level: First
- Dimensions: 12 x 11
Primary bathroom
- Features: Dual Sinks, Granite Counters, Stone Counters, Separate Shower
- Level: First
Breakfast room nook
- Level: First
- Dimensions: 11 x 9
Dining room
- Level: First
- Dimensions: 11 x 11
Other
- Features: Stone Counters
- Level: First
Other
- Features: Granite Counters, Stone Counters
- Level: First
Game room
- Features: Ceiling Fan(s)
- Level: First
- Dimensions: 17 x 12
Kitchen
- Features: Built-in Features, Eat-in Kitchen, Pantry, Stone Counters
- Level: First
- Dimensions: 18 x 9
Living room
- Features: Ceiling Fan(s), Fireplace
- Level: First
- Dimensions: 16 x 12
Heating
- Central
Cooling
- Central Air, Ceiling Fan(s)
Appliances
- Included: Dishwasher, Electric Oven, Gas Cooktop, Disposal, Gas Range, Microwave, Vented Exhaust Fan
- Laundry: Washer Hookup, Electric Dryer Hookup
Features
- Cathedral Ceiling(s), Decorative/Designer Lighting Fixtures, Granite Counters, Pantry
- Flooring: Luxury Vinyl Plank, Tile
- Has basement: No
- Number of fireplaces: 1
- Fireplace features: Gas Starter
Interior area
- Total interior livable area: 2,478 sqft
Property
Parking
- Total spaces: 2
- Parking features: Garage, Garage Door Opener, Garage Faces Rear
- Attached garage spaces: 2
Features
- Levels: One
- Stories: 1
- Patio & porch: Patio
- Exterior features: Rain Gutters
- Pool features: Above Ground, Pool
- Fencing: Wood
Lot
- Size: 0.3 Acres
- Features: Interior Lot, Landscaped, Many Trees, Sprinkler System
Details
- Additional structures: Pergola
- Parcel number: R06100
Construction
Type & style
- Home type: SingleFamily
- Architectural style: Traditional,Detached
- Property subtype: Single Family Residence
Materials
- Brick
- Foundation: Slab
- Roof: Composition
Condition
- Year built: 1979
Utilities & green energy
- Sewer: Public Sewer
- Water: Public
- Utilities for property: Sewer Available, Water Available
Green energy
- Energy efficient items: Windows
Community & HOA
Community
- Security: Carbon Monoxide Detector(s), Fire Alarm, Smoke Detector(s)
- Subdivision: Village Estates 3
HOA
- Has HOA: No
Location
- Region: Highland Village
Financial & listing details
- Tax assessed value: $585,000
- Annual tax amount: $9,302
- Date on market: 8/9/2024
- Cumulative days on market: 74 days
Price history
| Date | Event | Price |
|---|---|---|
| 11/26/2024 | Sold | -- |
Source: NTREIS #20690810 Report a problem | ||
| 11/18/2024 | Pending sale | $585,000$236/sqft |
Source: NTREIS #20690810 Report a problem | ||
| 11/6/2024 | Contingent | $585,000$236/sqft |
Source: NTREIS #20690810 Report a problem | ||
| 10/9/2024 | Price change | $585,000-2.5%$236/sqft |
Source: NTREIS #20690810 Report a problem | ||
| 9/7/2024 | Listed for sale | $599,900$242/sqft |
Source: NTREIS #20690810 Report a problem | ||
| 9/4/2024 | Contingent | $599,900$242/sqft |
Source: NTREIS #20690810 Report a problem | ||
| 8/30/2024 | Listed for sale | $599,900$242/sqft |
Source: NTREIS #20690810 Report a problem | ||
| 8/23/2024 | Pending sale | $599,900$242/sqft |
Source: NTREIS #20690810 Report a problem | ||
| 8/12/2024 | Contingent | $599,900$242/sqft |
Source: NTREIS #20690810 Report a problem | ||
| 8/9/2024 | Listed for sale | $599,900+41.2%$242/sqft |
Source: NTREIS #20690810 Report a problem | ||
| 6/3/2024 | Sold | -- |
Source: NTREIS #20610280 Report a problem | ||
| 5/30/2024 | Pending sale | $425,000$172/sqft |
Source: NTREIS #20610280 Report a problem | ||
| 5/24/2024 | Listed for sale | $425,000$172/sqft |
Source: NTREIS #20610280 Report a problem | ||
| 5/17/2024 | Pending sale | $425,000$172/sqft |
Source:  Coldwell Banker Apex, Realtors #20610280 Report a problem Coldwell Banker Apex, Realtors #20610280 Report a problem | ||
| 5/17/2024 | Contingent | $425,000$172/sqft |
Source: NTREIS #20610280 Report a problem | ||
| 5/10/2024 | Listed for sale | $425,000+21.4%$172/sqft |
Source: NTREIS #20610280 Report a problem | ||
| 4/2/2020 | Sold | -- |
Source: Ebby Halliday solds #14283405_75077 Report a problem | ||
| 3/9/2020 | Pending sale | $350,000$141/sqft |
Source: Ebby Halliday, REALTORS/FM #14283405 Report a problem | ||
| 2/19/2020 | Listed for sale | $350,000$141/sqft |
Source: Ebby Halliday, REALTORS/FM #14283405 Report a problem | ||
Public tax history
| Year | Property taxes | Tax assessment |
|---|---|---|
| 2025 | $10,558 +12.8% | $585,000 +12.9% |
| 2024 | $9,358 +0.6% | $518,163 +1.4% |
| 2023 | $9,302 +8% | $510,798 +18.7% |
| 2022 | $8,612 +9.8% | $430,326 +15.5% |
| 2021 | $7,843 +24.8% | $372,645 +19.9% |
| 2020 | $6,287 +0.1% | $310,717 -0.1% |
| 2019 | $6,277 +4.1% | $311,029 +7.1% |
| 2018 | $6,029 +17.3% | $290,545 +7.5% |
| 2017 | $5,142 | $270,156 +10% |
| 2016 | $5,142 +14.6% | $245,596 +10% |
| 2015 | $4,485 | $223,269 +10% |
| 2014 | $4,485 | $202,972 +10% |
| 2013 | $4,485 | $184,520 -2.2% |
| 2012 | -- | $188,672 -3.5% |
| 2011 | -- | $195,549 +4.5% |
| 2010 | -- | $187,095 -2.2% |
| 2009 | -- | $191,340 +6.8% |
| 2007 | $4,129 -3.6% | $179,190 +1.9% |
| 2006 | $4,281 +3.7% | $175,823 +3.8% |
| 2005 | $4,130 | $169,423 -0.1% |
| 2004 | -- | $169,535 -2.3% |
| 2003 | -- | $173,610 +4.9% |
| 2002 | -- | $165,531 -3.9% |
| 2001 | -- | $172,172 |
Find assessor info on the county website
Neighborhood: Village Estates
Nearby homes
- $441,0003 bd2 ba2.1k sqft482 Medina Dr, Highland Village, TX 75077Off Market
- $412,1003 bd3 ba2.1k sqft206 Glenmere Dr, Highland Village, TX 75077Off Market
- $472,6003 bd2 ba2.1k sqft201 Glenmere Dr, Highland Village, TX 75077Off Market
- $566,2005 bd2 ba2.7k sqft205 Glenmere Dr, Highland Village, TX 75077Off Market
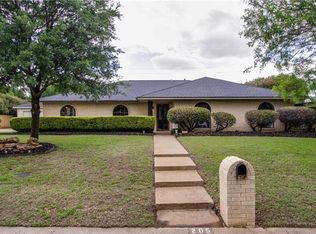
- $429,6003 bd2 ba2.1k sqft479 Medina Dr, Highland Village, TX 75077Off Market
- $482,3003 bd3 ba2.3k sqft475 Medina Dr, Highland Village, TX 75077Off Market
- $463,9003 bd2 ba2.4k sqft486 Medina Dr, Highland Village, TX 75077Off Market
- $455,7003 bd2 ba2.3k sqft205 Camden Dr, Highland Village, TX 75077Off Market
Nearby schools
GreatSchools rating
- 10/10McAuliffe Elementary SchoolGrades: PK-5Distance: 1 mi
- 8/10Briarhill Middle SchoolGrades: 6-8Distance: 1.2 mi
- 8/10Marcus High SchoolGrades: 9-12Distance: 1.8 mi
Schools provided by the listing agent
- Elementary: Highland Village
- Middle: Briarhill
- High: Marcus
- District: Lewisville ISD
Source: NTREIS. This data may not be complete. We recommend contacting the local school district to confirm school assignments for this home.
Get a cash offer in 3 minutes
Find out how much your home could sell for in as little as 3 minutes with a no-obligation cash offer.
Estimated market value
$600,800
Get a cash offer in 3 minutes
Find out how much your home could sell for in as little as 3 minutes with a no-obligation cash offer.
Estimated market value
$600,800
Nearby cities
Nearby neighborhoods
Nearby zip codes
Other Highland Village Topics
- Apartments for Rent in 75077
- Houses for Sale in 75077
- Houses for Rent in 75077
- 75077 Real Estate
- Highland Village Condos
- Houses for Sale in Highland Village
- Newest Listings in Highland Village
- Highland Village Home Values
- Highland Village Real Estate Agents
- Highland Village Refinance
- Highland Village Mortgage Rates
