Skip main navigation
Sold
  • $335,000

    478 Melrose Dr #14, Holland, MI 49423

    3beds
    2,117sqft
    Condominium
    Built in 2003
    -- sqft lot
    $370,800 Zestimate®
    $158/sqft
    $2,717 Estimated rent

    Home value

    $370,800

    $352,000 - $393,000

    $2,717/mo

    Zestimate® history
    Loading
    Loading...

    Owner options

    List your home for rent

    $2,717/mo

    Rent Zestimate®

    Find your next renter with Zillow Rental Manager. Plus, with online applications, you can quickly screen prospective tenants – for free.

    Learn more

    $2,717/mo

    Rent Zestimate®

    Refinance and save

    $2,453/mo

    Est. payment

    Refinancing to a lower rate could help reduce your monthly payments and save thousands over the life of the loan.

    See today's rates

    $2,453/mo

    Est. payment

    Explore your selling options

    Work with a Zillow partner agent

    Leverage their expertise and Zillow's premium Showcase listings to get your home seen by more buyers.

    Get started

    List with your own agent

    Get your home in front of millions of buyers by listing it on Zillow.

    Learn how to do it

    Sell it yourself

    Take full control of how buyers see your home on Zillow by listing For Sale by Owner (FSBO).

    List your home

    What's special

    Versatile flex roomFinished lower levelExpanded layoutTree-lined streetPrimary suiteCovered front porchWalk-in closet
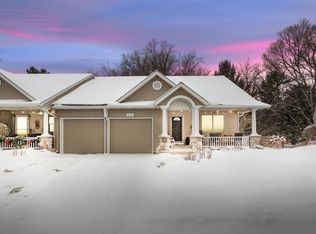
    Open House Canceled. Nestled on a beautifully maintained, tree-lined street, this spacious 3-bedroom, 2.5-bath end-unit condo is one of only two units in the complex offering an expanded layout. A notable highlight is the generous 15' x 12' covered front porch—an ideal space for gatherings or quiet relaxation. Additionally, this home is one of just five units with a slider and walk-out to the patio, offering direct outdoor access and enhanced living options. The main level showcases the convenience of single-level living, featuring an open-concept design with vaulted ceilings that fill the living, dining, and kitchen areas with natural light. Off the living room, you'll find a finished 3-season room and a versatile flex room, perfect for use as a home office or cozy den. The primary suite includes a walk closet and an en suite bathroom, while a half bath and a laundry room round out the main floor. The finished lower level offers additional living space with two more large bedrooms, a full bathroom, and a family room that opens onto a walk-out patio. From here, enjoy peaceful views of the gazebo and tranquil pond, complete with a gentle fountaina serene backdrop for outdoor living. Association dues cover a comprehensive insurance plan, lawn care, snow removal, trash, water, and sewer, offering a hassle-free lifestyle. Don't miss this rare opportunityschedule your showing today.

    Zillow last checked:

    Listing updated:

    Listed by:

    Suzanne Bladek 616-403-5000,

    Coldwell Banker Woodland Schmidt

    Bought with:

    Rick Dernberger, 6501394895

    Coldwell Banker Woodland Schmidt

    Source: MichRIC,MLS#: 24057477MLS Logo

    Facts & features

    Interior

    Bedrooms & bathrooms
    • Bedrooms: 3
    • Bathrooms: 3
    • Full bathrooms: 2
    • 1/2 bathrooms: 1
    • Main level bedrooms: 1
    Heating
    • Forced Air
    Cooling
    • Central Air
    Appliances
    • Included: Dishwasher, Disposal, Dryer, Microwave, Oven, Range, Refrigerator, Washer
    • Laundry: Laundry Room
    Features
    • Ceiling Fan(s), Center Island
    • Flooring: Carpet, Vinyl
    • Windows: Screens, Insulated Windows, Window Treatments
    • Basement: Full,Walk-Out Access
    • Has fireplace: No
    Interior area
    • Total structure area: 1,278
    • Total interior livable area: 2,117 sqft
    • Finished area below ground: 0

    Property

    Parking
    • Total spaces: 2
    • Parking features: Garage Faces Front, Garage Door Opener, Attached
    • Garage spaces: 2
    Features
    • Stories: 1
    • On waterfront: Yes
    • Waterfront features: Pond
    • Body of water: Pond
    Lot
    • Features: Cul-De-Sac
    Details
    • Parcel number: 701633407714

    Construction

    Type & style
    • Home type: Condo
    • Architectural style: Ranch
    • Property subtype: Condominium
    Materials
    • Stone, Vinyl Siding
    • Roof: Composition
    Condition
    • New construction: No
    • Year built: 2003

    Utilities & green energy

    • Sewer: Public Sewer
    • Water: Public
    • Utilities for property: Natural Gas Available, Electricity Available, Cable Available, Natural Gas Connected

    Community & HOA

    HOA
    • Has HOA: Yes
    • Amenities included: End Unit
    • Services included: Other, Trash, Snow Removal, Maintenance Grounds
    • HOA fee: $350 monthly
    • HOA phone: 708-269-2020
    Location
    • Region: Holland

    Financial & listing details

    • Price per square foot: $158/sqft
    • Tax assessed value: $83,785
    • Annual tax amount: $3,655
    • Date on market: 11/1/2024
    • Listing terms: Cash,Conventional
    • Electric utility on property: Yes
    • Road surface type: Paved

    Price history

    DateEventPrice
    11/12/2024Sold$335,000+1.5%$158/sqft
    Source: MichRIC #24057477 Report a problem
    11/2/2024Pending sale$329,900$156/sqft
    Source: MichRIC #24057477 Report a problem
    11/1/2024Listed for sale$329,900$156/sqft
    Source: MichRIC #24057477 Report a problem

    Public tax history

    Tax history is unavailable.

    Neighborhood: 49423

    Nearby schools

    GreatSchools rating
    Get a cash offer in 3 minutes
    Find out how much your home could sell for in as little as 3 minutes with a no-obligation cash offer.
    Estimated market value
    $370,800
    Get a cash offer in 3 minutes
    Find out how much your home could sell for in as little as 3 minutes with a no-obligation cash offer.
    Estimated market value
    $370,800