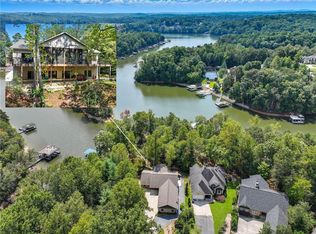
Major PRICE IMPROVMENT on this Spectacular Lake Lanier beauty in DAWSON County w/ a private dock! You won't beat price per sq on any house on Lanier! Be sure to check out the attached VIRTUAL TOUR of this Gated, LARGE, cul-de-sac home on a quiet street only 1 mile off GA 400 for easy access. Trees have been limbed up so all you see is lake, lake, lake. Updated pics coming soon! Enjoy year-round lake views in a private cove of deep-water w/ a double slip, 2 story 32x32 dock, 100ft of rip rap shoreline with an EASY walking or CART PATH to the dock. 62 steps from DECK TO DOCK! Thats only 50 yards from the water!! Enjoy this 5000+/- sf intentionally built, custom home w/ 6BR's, 4.5 Baths with room for all your family and friends! Owner's suite on the MAIN LEVEL w/ enormous bathroom & large his/hers closets. Additional bedroom on the main level that can double as a nice home office or guest bedroom with its own full bath. Also on the main level is a Large, open kitchen, family room w/ built in's, large walk-in pantry and mudroom/laundry room. You'll open the living room custom slider doors (throughout entire house) and enjoy time on the expansive covered deck overlooking Lake Lanier. There are YEAR ROUND views of the lake from the entire house...owner's suite, living room, deck, kitchen, terrace level rooms...the house was built so that ALL rooms on the back side had lake views! The finished terrace level features a second owner's suite, 3 additional bedrooms, 2.5 bathrooms, a wet bar, large game or living room, 2nd laundry room, and large raw storage area. Lots of storage closets throughout the house. It's an easy 2-step entry into the main level from front door or from the 3 car garage. Bonus room in the garage for storing lake toys or for a dreamy tool room. Hot tub included on the never-wet patio below the deck. You will not be disappointed when you see this house. So much room and everything is MEGA-sized! It's a house that will sleep all your guests comfortably. The perfect primary house OR giant size vacation home. NO HOA! This beauty is move-in ready but would be a SHOW PLACE with your updating and finishing touch.
Closed
$1,070,000
478 Mill Cove Dr, Dahlonega, GA 30533
6beds
5,230sqft
Single Family Residence
Built in 1999
0.45 Acres Lot
$1,170,300 Zestimate®
$205/sqft
$4,718 Estimated rent
Home value
$1,170,300
$1.04M - $1.32M
$4,718/mo
Zestimate® history
Owner options
List your home for rent
$4,718/mo
Rent Zestimate®
Find your next renter with Zillow Rental Manager. Plus, with online applications, you can quickly screen prospective tenants – for free.
$4,718/mo
Rent Zestimate®
Refinance and save
$5,085/mo
Est. payment
Refinancing to a lower rate could help reduce your monthly payments and save thousands over the life of the loan.
$5,085/mo
Est. payment
Explore your selling options
Work with a Zillow partner agent
Leverage their expertise and Zillow's premium Showcase listings to get your home seen by more buyers.
Get startedList with your own agent
Get your home in front of millions of buyers by listing it on Zillow.
Learn how to do itSell it yourself
Take full control of how buyers see your home on Zillow by listing For Sale by Owner (FSBO).
List your homeWhat's special
Zillow last checked:
Listing updated:
Listed by:
Kellie S Arrington 404-543-1663,
Century 21 Results
Bought with:
William Taylor, 405433
Anchor Real Estate Advisors
Source: GAMLS,MLS#: 10337208
Facts & features
Interior
Bedrooms & bathrooms
- Bedrooms: 6
- Bathrooms: 5
- Full bathrooms: 4
- 1/2 bathrooms: 1
- Main level bathrooms: 2
- Main level bedrooms: 2
Rooms
- Room types: Den, Exercise Room, Foyer, Game Room, Keeping Room, Laundry, Office
Dining room
- Features: Separate Room
Kitchen
- Features: Breakfast Area, Kitchen Island, Solid Surface Counters, Walk-in Pantry
Heating
- Central, Electric, Propane
Cooling
- Ceiling Fan(s), Central Air
Appliances
- Included: Dishwasher, Double Oven, Gas Water Heater, Microwave, Refrigerator
- Laundry: Mud Room
Features
- Double Vanity, Master On Main Level, Vaulted Ceiling(s), Walk-In Closet(s), Wet Bar
- Flooring: Carpet, Hardwood
- Windows: Double Pane Windows
- Basement: Bath Finished,Daylight,Exterior Entry,Finished,Full,Interior Entry
- Number of fireplaces: 2
- Fireplace features: Basement, Family Room
- Common walls with other units/homes: No Common Walls
Interior area
- Total structure area: 5,230
- Total interior livable area: 5,230 sqft
- Finished area above ground: 2,615
- Finished area below ground: 2,615
Property
Parking
- Total spaces: 3
- Parking features: Attached, Garage, Garage Door Opener, Kitchen Level, Side/Rear Entrance
- Has attached garage: Yes
Features
- Levels: Two
- Stories: 2
- Patio & porch: Deck, Patio
- Exterior features: Dock
- Has view: Yes
- View description: Lake
- Has water view: Yes
- Water view: Lake
- Waterfront features: Deep Water Access
- Body of water: None
- Frontage type: Lakefront
Lot
- Size: 0.45 Acres
- Features: Cul-De-Sac, Level
Details
- Additional structures: Other
- Parcel number: L01 022
Construction
Type & style
- Home type: SingleFamily
- Architectural style: Brick Front,Craftsman,Traditional
- Property subtype: Single Family Residence
Materials
- Brick, Other
- Roof: Other
Condition
- Resale
- New construction: No
- Year built: 1999
Utilities & green energy
- Sewer: Septic Tank
- Water: Public
- Utilities for property: Cable Available, Electricity Available, High Speed Internet, Phone Available, Sewer Available, Underground Utilities, Water Available
Community & HOA
Community
- Features: None
- Security: Gated Community, Smoke Detector(s)
- Subdivision: Private Dock Lake Lanier
HOA
- Has HOA: No
- Services included: None
Location
- Region: Dahlonega
Financial & listing details
- Price per square foot: $205/sqft
- Tax assessed value: $855,400
- Annual tax amount: $1,381
- Date on market: 7/12/2024
- Cumulative days on market: 88 days
- Listing agreement: Exclusive Right To Sell
- Electric utility on property: Yes
Price history
| Date | Event | Price |
|---|---|---|
| 12/5/2024 | Sold | $1,070,000-2.7%$205/sqft |
Source:  GAMLS #10337208 Report a problem GAMLS #10337208 Report a problem | ||
| 9/27/2024 | Pending sale | $1,100,000$210/sqft |
Source:  FMLS GA #7419463 Report a problem FMLS GA #7419463 Report a problem | ||
| 8/27/2024 | Price change | $1,100,000-15.4%$210/sqft |
Source: GAMLS #10337208 Report a problem | ||
| 7/12/2024 | Listed for sale | $1,300,000$249/sqft |
Source: FMLS GA #7419463 Report a problem | ||
Public tax history
| Year | Property taxes | Tax assessment |
|---|---|---|
| 2025 | $3,903 | $342,160 |
| 2024 | -- | $342,160 -6.3% |
| 2023 | $1,613 +28.4% | $365,320 +44.5% |
| 2022 | $1,256 -59.2% | $252,880 +15.5% |
| 2021 | $3,076 -2.5% | $218,920 +1.2% |
| 2020 | $3,156 | $216,360 +1% |
| 2019 | $3,156 +0.6% | $214,160 |
| 2018 | $3,138 +28.9% | $214,160 +15.9% |
| 2017 | $2,435 0% | $184,754 +1.7% |
| 2016 | $2,435 +3.1% | $181,684 +8.2% |
| 2015 | $2,361 +27.4% | $167,866 +7.5% |
| 2014 | $1,854 | $156,108 +19.7% |
| 2013 | $1,854 | $130,428 |
| 2012 | -- | -- |
| 2011 | -- | -- |
| 2010 | -- | -- |
| 2009 | -- | -- |
Find assessor info on the county website
Neighborhood: 30533
Nearby homes
- $900,8004 bd4 ba4k sqft504 Mill Cove Dr, Dahlonega, GA 30533Off Market

- $789,9004 bd3 ba1.8k sqft472 Mill Cove Dr, Dahlonega, GA 30533Off Market
- $1,130,0004 bd3 ba3.8k sqft505 Mill Cove Dr, Dahlonega, GA 30533Sold
- $652,7002 bd2 ba2.9k sqft466 Mill Cove Dr, Dahlonega, GA 30533Off Market
- $624,2004 bd4 ba1.9k sqft450 Mill Cove Dr, Dahlonega, GA 30533Off Market
- $371,2003 bd2 ba1.2k sqft493 Mill Cove Dr, Dahlonega, GA 30533Off Market
- $532,700-- bd4 ba2.8k sqft24 Sosebee Dr, Dahlonega, GA 30533Off Market
- $367,5003 bd3 ba1.9k sqft426 Mill Cove Dr, Dahlonega, GA 30533Sold
Nearby schools
GreatSchools rating
- 6/10Kilough Elementary SchoolGrades: PK-5Distance: 4 mi
- 6/10New Dawson County Middle SchoolGrades: 8-9Distance: 7.3 mi
- 9/10Dawson County High SchoolGrades: 10-12Distance: 6.8 mi
Schools provided by the listing agent
- Elementary: Kilough
- Middle: Dawson County
- High: Dawson County
Source: GAMLS. This data may not be complete. We recommend contacting the local school district to confirm school assignments for this home.
Get a cash offer in 3 minutes
Find out how much your home could sell for in as little as 3 minutes with a no-obligation cash offer.
Estimated market value
$1,170,300
Get a cash offer in 3 minutes
Find out how much your home could sell for in as little as 3 minutes with a no-obligation cash offer.
Estimated market value
$1,170,300
- Georgia
- Dawson County
- Dahlonega
- 30533
- 478 Mill Cove Dr
Nearby cities
Nearby zip codes
Other Dahlonega Topics
