This townhome lives like a single family home and is priced exceptionally well. Located on the edge of Fraser within walking distance to the school, breweries, restaurants and trails. What makes this home so unique is the fenced in yard that has so much potential for a garden, dog run, fire pit, horseshoe pit or whatever your imagination can envision. Not only is there an attached garage but this property also comes with a huge shed for storage. The interior is well laid out with two bedrooms on separate levels. The lower level bedroom is oversized and has a sitting area and room for a queen bed. The lower level bathroom has a walk in shower and soaking tub. Upstairs is an open living room with space for dining and access to the large deck. Tall vaulted ceilings make the room feel open... and airy. Hickory cabinets in the kitchen and a custom island bring a mountain feel to the space. The deck has mountain views and faces south west for ideal sun exposure. The primary with walk in closet is located on the main level along with a bathroom and full size washer/dryer. No HOA dues and parking for multiple vehicles.
Closed
$685,000
478 Muse Drive #B, Fraser, CO 80442
2beds
2baths
1,248sqft
Multi Family, Townhouse
Built in 1996
871 Square Feet Lot
$702,500 Zestimate®
$549/sqft
$-- Estimated rent
Home value
$702,500
$653,000 - $759,000
Not available
Zestimate® history
Owner options
List your home for rent
Find your next renter with Zillow Rental Manager. Plus, with online applications, you can quickly screen prospective tenants – for free.
Refinance and save
$4,224/mo
Est. payment
Refinancing to a lower rate could help reduce your monthly payments and save thousands over the life of the loan.
$4,224/mo
Est. payment
Explore your selling options
Work with a Zillow partner agent
Leverage their expertise and Zillow's premium Showcase listings to get your home seen by more buyers.
Get startedList with your own agent
Get your home in front of millions of buyers by listing it on Zillow.
Learn how to do itSell it yourself
Take full control of how buyers see your home on Zillow by listing For Sale by Owner (FSBO).
List your homeWhat's special
Zillow last checked:
Listing updated:
Listed by:
Kristen L Meyer 970-531-2335,
Re/Max Peak to Peak,
Adalia Artzer 970-426-5500,
Re/Max Peak to Peak
Bought with:
Member Non
NON-MEMBER AGENCY
Source: GCBOR,MLS#: 24-1330
Facts & features
Interior
Bedrooms & bathrooms
- Bedrooms: 2
- Bathrooms: 2
Heating
- Forced Air, Natural Gas
Appliances
- Included: Dishwasher, Microwave, Oven, Range, Refrigerator, Washer/Dryer
- Laundry: Main Level, Dryer Hookup, Washer Hookup
Features
- Ceiling Fan(s), Vaulted Ceiling(s)
Interior area
- Total structure area: 1,664
- Total interior livable area: 1,248 sqft
Property
Parking
- Total spaces: 1
- Parking features: Additional Parking
- Attached garage spaces: 1
Features
- Levels: Two
- Patio & porch: Deck
- Exterior features: Dog Run
- Fencing: Fenced
- Has view: Yes
- View description: Mountain(s)
Lot
- Size: 871 Square Feet
- Features: Back Yard, Views
Details
- Additional structures: Shed(s)
- Parcel number: 158719149002
Construction
Type & style
- Home type: Townhouse
- Property subtype: Multi Family, Townhouse
Materials
- Stucco
Condition
- New construction: No
- Year built: 1996
Utilities & green energy
- Water: Public, Tap Fee Paid
Community & HOA
Community
- Subdivision: Fraser
HOA
- Has HOA: No
Location
- Region: Fraser
Financial & listing details
- Price per square foot: $549/sqft
- Annual tax amount: $1,866
- Date on market: 11/8/2024
- Cumulative days on market: 57 days
- Listing terms: Cash,Conventional,1031 Exchange
- Lease term: Short Term Lease
Price history
| Date | Event | Price |
|---|---|---|
| 11/22/2024 | Sold | $685,000-2.1%$549/sqft |
Source: GCBOR #24-1330 Report a problem | ||
| 11/18/2024 | Pending sale | $699,900$561/sqft |
Source: GCBOR #24-1330 Report a problem | ||
| 11/8/2024 | Listed for sale | $699,900$561/sqft |
Source: GCBOR #24-1330 Report a problem | ||
| 10/5/2024 | Pending sale | $699,900$561/sqft |
Source: GCBOR #24-1330 Report a problem | ||
| 9/28/2024 | Price change | $699,900+2.2%$561/sqft |
Source: GCBOR #24-1330 Report a problem | ||
| 10/22/2022 | Pending sale | $685,000$549/sqft |
Source: GCBOR #22-830 Report a problem | ||
| 10/1/2022 | Listed for sale | $685,000-1.4%$549/sqft |
Source: GCBOR #22-830 Report a problem | ||
| 9/12/2022 | Listing removed | -- |
Source: GCBOR #22-830 Report a problem | ||
| 9/12/2022 | Listed for sale | $695,000$557/sqft |
Source: GCBOR #22-830 Report a problem | ||
| 8/26/2022 | Pending sale | $695,000$557/sqft |
Source: GCBOR #22-830 Report a problem | ||
| 6/30/2022 | Listed for sale | $695,000$557/sqft |
Source: GCBOR #22-830 Report a problem | ||
Public tax history
Tax history is unavailable.
Neighborhood: 80442
Nearby homes
- $896,6004 bd-- ba2k sqft480 Muse Dr, Fraser, CO 80442Off Market
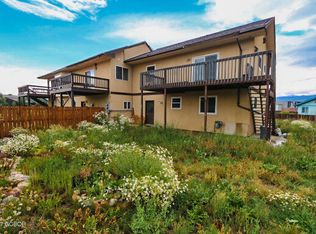
- $685,0002 bd2 ba1.2k sqft478 Muse Dr, Fraser, CO 80442Sold
- $1,165,6003 bd2 ba2.1k sqft440 Muse Dr, Fraser, CO 80442Off Market
- $696,8805 bd2 ba480 sqft413 Norgren Rd, Fraser, CO 80442Off Market
- $60,8003 bd3 ba2.2k sqft471 Muse Dr, Fraser, CO 80442Off Market
- $936,0004 bd3 ba1.8k sqft471 Muse Dr UNIT B, Fraser, CO 80442Off Market
- $853,6003 bd3 ba1.9k sqft471 Muse Dr #A, Fraser, CO 80442Off Market
- $637,1003 bd2 ba1.2k sqft420 Muse Dr #A, Fraser, CO 80442Off Market
Nearby schools
GreatSchools rating
- 10/10Fraser Valley Elementary SchoolGrades: PK-5Distance: 0.1 mi
- 6/10East Grand Middle SchoolGrades: 6-8Distance: 12 mi
- 5/10Middle Park High SchoolGrades: 9-12Distance: 11.8 mi


Get pre-qualified for a loan
At Zillow Home Loans, we can pre-qualify you in as little as 5 minutes with no impact to your credit score.An equal housing lender. NMLS #10287.
- Colorado
- Grand County
- Fraser
- 80442
- 478 Muse Drive Unit B
