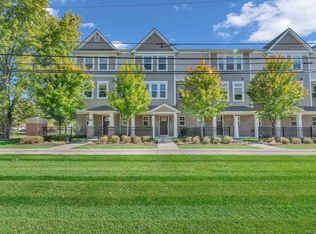
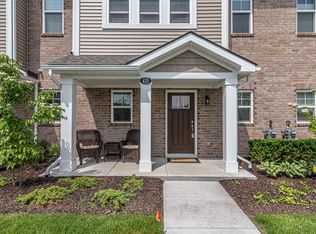
WELCOME TO THE GREAT LOOKING HOME IN WIXOM - MODERN OPEN FLOOR PLAN, END UNIT, NOT TO BE MISSED, LOTS OF NATURAL LIGHT...GET THE KEYS AT CLOSING, THE SPACIOUS KITCHEN FEATURES QUARTZ IN THE KITCHEN COUNTER-TOPS, RAINLESS STEEL APPLIANCES, QUALITY CABINETRY WITH PLENTY OF STORAGE, THE FLOWING FLOOR PLAN IS ABSOLUTELY IDEAL FOR ENTERTAINING, THE BALCONY IS ACCESSIBLE FROM THE LIVING ROOM FOR ENTERTAINING, NEW CARPET WITH NEW PADDING ($4K) - 2025, THE ENTIRE CONDO PAINTED ($4.5K) - 2025, NEW LIGHTS ($2.5K) 2020, OAK FLOOR FEATURES 3 BEDROOMS, 2.5 BATHS, 9 FOOT CEILINGS, 42" CABINETS, LUXURY VINYL PLANK THROUGHOUT, STAINLESS APPLIANCES, HARDWOOD FLOORS, 2 CAR ATTACHED GARAGE & PRIVACY DECK! THE MASTER BATH INCLUDES A STAND UP SHOWER WITH TILE SURROUND! COME & SEE WHAT THIS AMAZING WALK-ABLE COMMUNITY HAS TO OFFER, LIBERTY BOASTS A COMMUNITY PARK & RAILS TO TRAILS RUNS THROUGH THE HEART OF THE NEIGHBORHOOD, THE COMMUNITY FEATURES A DOG PARK, WATER, SNOW REMOVAL, LANDSCAPE MAINTENANCE & TRASH PICKUP INCLUDED IN HOA, CLOSE TO FREEWAYS, 12 OAKS MALL, FOUNTAIN WALK, KENSINGTON PARK, PROUD LAKE & LYON OAKS PARK, A MUST SEE HOME! THE LICENSEE TO BE PHYSICALLY PRESENT DURING THE SHOWING, BATVAI. IDRBNG. MEASUREMENTS ARE APPROXIMATE, A HOME NOT TO BE MISSED! A MUST SEE HOME!!
Pending
$285,000
478 N Wixom Rd, Wixom, MI 48393
3beds
1,499sqft
Townhouse
Built in 2018
-- sqft lot
$281,300 Zestimate®
$190/sqft
$275/mo HOA
What's special
- 26 days
- 614
- 52
Zillow last checked:
Listing updated:
Listed by:
Rakesh Gangwani 734-624-9159,
RE/MAX Dream Properties 248-374-7700
Source: Realcomp II,MLS#: 20261070279
Facts & features
Interior
Bedrooms & bathrooms
- Bedrooms: 3
- Bathrooms: 3
- Full bathrooms: 2
- 1/2 bathrooms: 1
Primary bedroom
- Level: Third
- Area: 132
- Dimensions: 11 X 12
Bedroom
- Level: Third
- Area: 90
- Dimensions: 10 X 9
Bedroom
- Level: Third
- Area: 80
- Dimensions: 8 X 10
Primary bathroom
- Level: Third
- Area: 42
- Dimensions: 7 X 6
Other
- Level: Third
- Area: 40
- Dimensions: 8 X 5
Other
- Level: Second
- Area: 25
- Dimensions: 5 X 5
Kitchen
- Level: Second
- Area: 154
- Dimensions: 14 X 11
Laundry
- Level: Third
- Area: 16
- Dimensions: 4 X 4
Living room
- Level: Second
- Area: 247
- Dimensions: 13 X 19
Heating
- Forced Air, Natural Gas
Cooling
- Central Air
Appliances
- Laundry: In Unit, Laundry Room, Other
Features
- High Speed Internet, Other
- Has basement: No
- Has fireplace: No
Interior area
- Total interior livable area: 1,499 sqft
- Finished area above ground: 1,499
Property
Parking
- Total spaces: 2
- Parking features: Two Car Garage, Attached, Covered, Direct Access, Electricityin Garage, Garage Door Opener, Garage Faces Rear
- Attached garage spaces: 2
Accessibility
- Accessibility features: Accessible Bedroom, Accessible Central Living Area, Accessible Closets, Accessible Common Area, Accessible Doors, Accessible Electrical And Environmental Controls, Accessible Entrance, Accessible Full Bath, Accessible Kitchen, Accessible Kitchen Appliances, Accessible Stairway, Accessible Washer Dryer, Central Living Area, Electronic Environmental Controls, Visitor Bathroom
Features
- Levels: Three
- Stories: 3
- Entry location: GroundLevelwSteps
- Patio & porch: Covered, Porch
- Exterior features: Balcony, Grounds Maintenance, Lighting, Private Entrance
Details
- Parcel number: 1732356057
- Special conditions: Short Sale No,Standard
Construction
Type & style
- Home type: Townhouse
- Architectural style: End Unit,Townhouse
- Property subtype: Townhouse
Materials
- Asphalt, Block, Brick, Other, Vinyl Siding
- Foundation: Slab
- Roof: Asphalt,Other
Condition
- New construction: No
- Year built: 2018
- Major remodel year: 2025
Utilities & green energy
- Electric: Circuit Breakers, Fuses
- Sewer: Public Sewer
- Water: Waterat Street
- Utilities for property: Cable Available
Community & HOA
Community
- Features: Sidewalks
- Subdivision: LIBERTY/TRIBUTE BLDG 514
HOA
- Has HOA: Yes
- Services included: Maintenance Grounds, Maintenance Structure, Other, Sewer, Snow Removal, Trash
- HOA fee: $275 monthly
- HOA phone: 248-879-9700
Location
- Region: Wixom
Financial & listing details
- Price per square foot: $190/sqft
- Tax assessed value: $122,540
- Annual tax amount: $7,064
- Date on market: 9/1/2026
- Cumulative days on market: 66 days
- Listing agreement: Exclusive Right To Sell
- Listing terms: Cash,Conventional,FHA
Estimated market value
$281,300
$267,000 - $295,000
$2,526/mo
Price history
| Date | Event | Price |
|---|---|---|
| 9/22/2026 | Pending sale | $285,000$190/sqft |
Source:  Realcomp II #20261070279 Report a problem Realcomp II #20261070279 Report a problem | ||
| 9/1/2026 | Listed for sale | $285,000-3.4%$190/sqft |
Source: Realcomp II #20261070279 Report a problem | ||
| 9/1/2026 | Listing removed | $295,000$197/sqft |
Source: Realcomp II #20261064701 Report a problem | ||
| 8/14/2026 | Listed for sale | $295,000$197/sqft |
Source: Realcomp II #20261064701 Report a problem | ||
| 8/14/2026 | Listing removed | $295,000$197/sqft |
Source: Realcomp II #20261057177 Report a problem | ||
| 7/30/2026 | Listed for sale | $295,000+1.7%$197/sqft |
Source: Realcomp II #20261057177 Report a problem | ||
| 3/30/2026 | Listing removed | $290,000$193/sqft |
Source: Realcomp II #20261018491 Report a problem | ||
| 3/23/2026 | Listed for sale | $290,000-4.9%$193/sqft |
Source: Realcomp II #20261018491 Report a problem | ||
| 3/23/2026 | Listing removed | $305,000$203/sqft |
Source: Realcomp II #20261014656 Report a problem | ||
| 3/9/2026 | Listed for sale | $305,000-3.2%$203/sqft |
Source: Realcomp II #20261014656 Report a problem | ||
| 9/14/2025 | Listing removed | $315,000$210/sqft |
Source: Realcomp II #20251026961 Report a problem | ||
| 8/13/2025 | Listed for sale | $315,000+0.5%$210/sqft |
Source: Realcomp II #20251026961 Report a problem | ||
| 7/10/2025 | Listing removed | $313,500$209/sqft |
Source: Realcomp II #20251009044 Report a problem | ||
| 6/18/2025 | Listed for sale | $313,500-3.5%$209/sqft |
Source: Realcomp II #20251009044 Report a problem | ||
| 6/18/2025 | Listing removed | $325,000$217/sqft |
Source: Realcomp II #20251001706 Report a problem | ||
| 5/30/2025 | Listed for sale | $325,000+4.8%$217/sqft |
Source: Realcomp II #20251001706 Report a problem | ||
| 5/13/2025 | Listing removed | $310,000$207/sqft |
Source: Realcomp II #20250029943 Report a problem | ||
| 4/28/2025 | Listed for sale | $310,000-3.1%$207/sqft |
Source: Realcomp II #20250029943 Report a problem | ||
| 4/28/2025 | Listing removed | $320,000$213/sqft |
Source: Realcomp II #20250025733 Report a problem | ||
| 4/14/2025 | Listed for sale | $320,000-3%$213/sqft |
Source: Realcomp II #20250025733 Report a problem | ||
| 4/14/2025 | Listing removed | $330,000$220/sqft |
Source: Realcomp II #20250023425 Report a problem | ||
| 4/12/2025 | Listed for sale | $330,000$220/sqft |
Source: Realcomp II #20250023425 Report a problem | ||
Public tax history
Tax history is unavailable.
Monthly payment
Est. payment
Payment breakdown
Explore the cost of this home by adjusting the details. Changes won't be saved.Climate risks
Neighborhood: 48393

Similar homes
- $319,9002 bd3 ba1.5k sqft3211 Johanna Ware W, Wixom, MI 48393For Sale
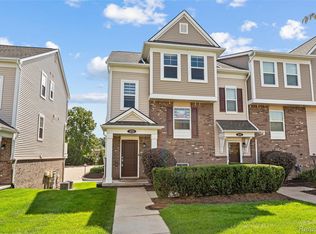
 MLS ID #20261072838, Priyanka Dabhi, KW Professionals. Realcomp II
 - $275,0002 bd3 ba1.8k sqft228 Wright St #73, Wixom, MI 48393For Sale
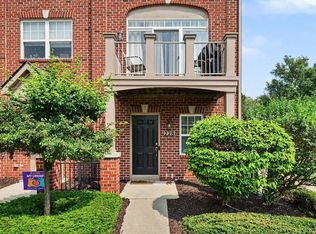
 MLS ID #50218090, Nancy Warson, Real Estate One/Max Broock West Bloomfield. MiRealSource
 - $299,9503 bd3 ba1.9k sqft1493 Silverbrook Ridge Dr, Walled Lake, MI 48390For Sale
 MLS ID #26051427, Imran Lateef, IKL Real Estate LLC. MichRIC
 - $289,9002 bd3 ba1.5k sqft3714 E Madison Ave, Lake Orion, MI 48359For Sale
 MLS ID #50221905, Laura Daniels, Real Estate One Clinton. MiRealSource
 - $309,0003 bd3 ba1.5k sqft2905 Moon Lake Dr, West Bloomfield, MI 48323For SaleMLS ID #20261077793, Sheel Sohal, KW Domain. Realcomp II
- $279,0002 bd2 ba1.9k sqft27204 Chantel Dr, Walled Lake, MI 48390For SaleMLS ID #20261070350, Kristin W Halmaghi, Real Estate One-Northville. Realcomp II
- $270,0002 bd2 ba1.5k sqft24202 Chesapeake Cir, Walled Lake, MI 48390For SaleMLS ID #20261062483, Lee Cao, Community Choice Realty Inc. Realcomp II
- $279,9003 bd3 ba1.6k sqft1111 Fountain View Cir, South Lyon, MI 48178For SaleMLS ID #20261071275, D'Anna Dettore, @properties Christie's Int'l R E Clarkston. Realcomp II
- $250,0002 bd2 ba1.3k sqft509 Winwood Cir, Walled Lake, MI 48390For SaleMLS ID #20261065745, Liz Stevenson, Real Estate One-Northville. Realcomp II
- $360,0003 bd3 ba1.7k sqft27974 Middleton Dr, Novi, MI 48377For SaleMLS ID #20261065706, Hari K Kakumanu, Community Choice Realty Associates, LLC. Realcomp II
- $239,9002 bd1 ba1.6k sqft30695 Ardmore Ct, Novi, MI 48377For SaleMLS ID #20261069831, Sam Mirzaei, Real Estate One-Northville. Realcomp II
- $385,0003 bd3 ba2k sqft4368 Gateway Cir, West Bloomfield, MI 48322For SaleMLS ID #20261077623, Mei Wei, Howard Hanna Birmingham. Realcomp II
- $284,8882 bd2 ba1.7k sqft6353 Brookview Ln, West Bloomfield, MI 48322For SaleMLS ID #20261059518, Mark I Warren, Berkshire Hathaway HS Kee Realty FH. Realcomp II
- $275,0002 bd2 ba2.2k sqft6011 Pebble Lane Ct, West Bloomfield, MI 48322For SaleMLS ID #20261065882, Cindy Obron Kahn, The Agency Hall & Hunter. Realcomp II
- $310,0003 bd2 ba1.9k sqft15032 Arcola St, Livonia, MI 48154For SaleMLS ID #20261077418, Kyle M Lang, RE/MAX Dream Properties. Realcomp II
- $324,9003 bd3 ba1.8k sqft29987 Marigold Dr, Southfield, MI 48076For SaleMLS ID #20261072915, William Moore, Realgistics. Realcomp II
- $299,0002 bd3 ba1.3k sqft38154 Saratoga Cir, Farmington, MI 48331For SaleMLS ID #20261034595, Dave MacFarland, MacFarland and Company Real Estate. Realcomp II
- $244,9003 bd2 ba1.9k sqft7109 Colonial Oaks Dr, Waterford, MI 48327For SaleMLS ID #20261071346, Debra Dalgleish, Real Estate For A CAUSE. Realcomp II
- $242,0002 bd3 ba1.3k sqft20842 E Glen Haven Cir, Northville, MI 48167For SaleMLS ID #20261067143, Laurie Rouse, Real Broker, LLC Troy. Realcomp II
- $299,9003 bd2 ba1.5k sqft24735 Lathrup Blvd, Southfield, MI 48075For SaleMLS ID #20261070324, Heather S Poyhonen, Avenue Group Homes, LLC. Realcomp II
