Welcome to your dream home in the highly sought-after Nelliefield Plantation! Located just minutes away from downtown Charleston, Mt. Pleasant, Daniel Island, and beaches of Isle of Palms and Sullivan's Island, this well cared for residence offers the perfect blend of convenience and luxury.Step inside this meticulously maintained home, built in 2014 with hardy plank siding. The main living areas have been freshly painted and have beautiful engineered hardwood floors creating a bright and inviting atmosphere.The current owners spared no expense in upgrades. A tankless water heater, Energy Star insulation, appliances, central HVAC, roofing, and windows contribute to lower gas and electric billscurrently averaging only $124 per month!The heart of the home is the gourmet kitchen, featuring stunning quartz countertops, a 36" gas cooktop, wall oven/microwave combination, a new dishwasher, and a counter-depth refrigerator. A natural gas line connects to the back patio for easy grilling, while the fireplace, cooktop, hot water heater, and furnace also run on natural gas. Enjoy the seamless flow of the single-story floorplan, with an open concept that's perfect for both everyday living and entertaining. Relax in the screened-in porch or on the brick patio surrounded by manicured mature landscaping, ideal for birdwatching and soaking in the South Carolina weather. This home offers three bedrooms and two full bathrooms, including a spacious primary bedroom with a beautiful ensuite bathroom and a generously sized closet divided for his and her storage. The additional bedrooms share a full bathroom, and the laundry room can accommodate a stackable washer and dryer, refrigerator, and includes a spacious pantry maximizing storage space. Even the garage has been thoughtfully maintained, featuring overhead storage racks that conveys with the property. The home also includes structured wiring enclosure for home network. Situated in a community brimming with amenities, including a pool, play park, scenic trails, and a pavilion complete with bathrooms and a fire pit, every day feels like a vacation. Future plans for the neighborhood include a path to Point Hope, providing direct access to nearby schools, shops, and restaurants without the need to go on Clements Ferry Road. Come see this beautiful Nelliefield Plantation home - schedule your showing today and make it yours!
Closed
$560,000
478 Nelliefield Trl, Charleston, SC 29492
3beds
1,686sqft
Single Family Residence
Built in 2014
5,662 Square Feet Lot
$575,800 Zestimate®
$332/sqft
$3,347 Estimated rent
Home value
$575,800
$547,000 - $605,000
$3,347/mo
Zestimate® history
Owner options
List your home for rent
$3,347/mo
Rent Zestimate®
Find your next renter with Zillow Rental Manager. Plus, with online applications, you can quickly screen prospective tenants – for free.
$3,347/mo
Rent Zestimate®
Refinance and save
$3,277/mo
Est. payment
Refinancing to a lower rate could help reduce your monthly payments and save thousands over the life of the loan.
$3,277/mo
Est. payment
Explore your selling options
Work with a Zillow partner agent
Leverage their expertise and Zillow's premium Showcase listings to get your home seen by more buyers.
Get startedList with your own agent
Get your home in front of millions of buyers by listing it on Zillow.
Learn how to do itSell it yourself
Take full control of how buyers see your home on Zillow by listing For Sale by Owner (FSBO).
List your homeWhat's special
Zillow last checked:
Listing updated:
Listed by:
Keller Williams Realty Charleston
Bought with:
SC Views LLC
Source: CTMLS,MLS#: 24013936
Facts & features
Interior
Bedrooms & bathrooms
- Bedrooms: 3
- Bathrooms: 2
- Full bathrooms: 2
Rooms
- Room types: Family Room, Great Room, Eat-In-Kitchen, Family, Foyer, Great
Heating
- Natural Gas
Cooling
- Central Air
Appliances
- Laundry: Gas Dryer Hookup, Washer Hookup
Features
- Ceiling - Smooth, Tray Ceiling(s), High Ceilings, Kitchen Island, Walk-In Closet(s), Ceiling Fan(s), Eat-in Kitchen, Entrance Foyer
- Flooring: Carpet, Ceramic Tile, Wood
- Windows: Window Treatments
- Has fireplace: Yes
- Fireplace features: Gas Log, Great Room
Interior area
- Total structure area: 1,686
- Total interior livable area: 1,686 sqft
Property
Parking
- Total spaces: 2
- Parking features: Garage
- Garage spaces: 2
Features
- Levels: One
- Stories: 1
- Entry location: Ground Level
- Patio & porch: Patio, Front Porch, Screened
Lot
- Size: 5,662 Square Feet
- Features: Level
Details
- Parcel number: 2690105179
Construction
Type & style
- Home type: SingleFamily
- Architectural style: Traditional
- Property subtype: Single Family Residence
Materials
- Cement Siding
- Foundation: Slab
- Roof: Architectural
Condition
- New construction: No
- Year built: 2014
Utilities & green energy
- Sewer: Public Sewer
- Utilities for property: Charleston Water Service, Dominion Energy
Green energy
- Green verification: HERS Index Score
- Energy efficient items: HVAC
Community & HOA
Community
- Features: Park, Pool, Walk/Jog Trails
- Subdivision: Nelliefield Plantation
Location
- Region: Charleston
Financial & listing details
- Price per square foot: $332/sqft
- Tax assessed value: $484,100
- Annual tax amount: $1,139
- Date on market: 6/1/2024
- Listing terms: Cash,Conventional,FHA,VA Loan
Price history
| Date | Event | Price |
|---|---|---|
| 6/27/2024 | Sold | $560,000+1.8%$332/sqft |
Source:  CTMLS #24013936 Report a problem CTMLS #24013936 Report a problem | ||
| 6/1/2024 | Pending sale | $549,900$326/sqft |
Source: CTMLS #24013936 Report a problem | ||
| 6/1/2024 | Listed for sale | $549,900+135.5%$326/sqft |
Source: CTMLS #24013936 Report a problem | ||
| 6/30/2014 | Sold | $233,483$138/sqft |
Source: CTMLS #1330440 Report a problem | ||
Public tax history
| Year | Property taxes | Tax assessment |
|---|---|---|
| 2024 | $1,139 +13.6% | $12,600 +15.1% |
| 2023 | $1,002 -10.2% | $10,950 |
| 2022 | $1,116 -62.8% | $10,950 |
| 2021 | $2,997 +158.7% | $10,950 |
| 2020 | $1,159 -6.9% | $10,950 +14.9% |
| 2018 | $1,244 | $9,530 +0% |
| 2017 | $1,244 +11.4% | $9,528 0% |
| 2016 | $1,117 | $9,530 |
| 2015 | $1,117 | $9,530 +4665% |
| 2014 | $1,117 | $200 |
Find assessor info on the county website
Neighborhood: 29492
Nearby homes
- $564,4003 bd2 ba1.8k sqft476 Nelliefield Trl, Charleston, SC 29492Off Market
- $669,3004 bd3 ba2.2k sqft482 Nelliefield Trl, Charleston, SC 29492Off Market
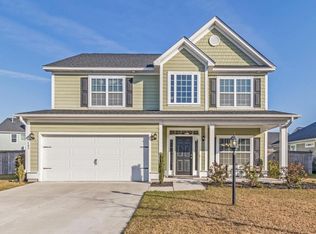
- $651,1004 bd4 ba2.2k sqft474 Nelliefield Trl, Charleston, SC 29492Off Market
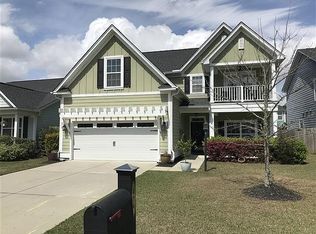
- $679,500-- bd-- ba2.6k sqft526 Nelliefield Trl, Charleston, SC 29492Off Market
- $581,500-- bd-- ba1.9k sqft528 Nelliefield Trl, Charleston, SC 29492Off Market
- $654,9004 bd3 ba2.5k sqft524 Nelliefield Trl, Charleston, SC 29492Off Market
- $571,5003 bd3 ba1.8k sqft486 Nelliefield Trl, Charleston, SC 29492Off Market
- $626,400-- bd-- ba1.3k sqft530 Nelliefield Trl, Charleston, SC 29492Off Market
Nearby schools
GreatSchools rating
- 8/10Philip Simmons MiddleGrades: 5-8Distance: 0.7 mi
- 7/10Philip Simmons HighGrades: 9-12Distance: 0.5 mi
- 8/10Philip Simmons ElementaryGrades: PK-4Distance: 0.7 mi
Schools provided by the listing agent
- Elementary: Philip Simmons
- Middle: Philip Simmons
- High: Philip Simmons
Source: CTMLS. This data may not be complete. We recommend contacting the local school district to confirm school assignments for this home.
Get a cash offer in 3 minutes
Find out how much your home could sell for in as little as 3 minutes with a no-obligation cash offer.
Estimated market value
$575,800
Get a cash offer in 3 minutes
Find out how much your home could sell for in as little as 3 minutes with a no-obligation cash offer.
Estimated market value
$575,800
- South Carolina
- Berkeley County
- Charleston
- 29492
- 478 Nelliefield Trl
Nearby cities
Nearby neighborhoods
Nearby zip codes
Other Charleston Topics
