Welcome to 478 Noni Avenue in Escalon's sought-after Farinelli Ranch! This beautifully updated single-story home offers 4 bedrooms, 3 bathrooms, and an entertainer's dream layout. The kitchen features quartz countertops and stainless steel appliances, complemented by hardwood flooring, custom built-ins, and updated bathrooms. The backyard is a true retreat with a solar-heated pebble tech pool and spa, outdoor kitchen under the extended patio cover, and a separate pergola. Additional highlights include 20 Tesla solar panels, newer HVAC, a California Closet system in the primary suite, and a 3-car garage. A must-see!
Closed
Tax assessed value
$683,000
478 Noni Ave, Escalon, CA 95320
4beds
2,417sqft
Single Family Residence
Built in 2002
7,601 Square Feet Lot
$686,600 Zestimate®
$283/sqft
$3,311 Estimated rent
Home value
$686,600
$618,000 - $762,000
$3,311/mo
Zestimate® history
Owner options
List your home for rent
$3,311/mo
Rent Zestimate®
Find your next renter with Zillow Rental Manager. Plus, with online applications, you can quickly screen prospective tenants – for free.
$3,311/mo
Rent Zestimate®
Refinance and save
$4,541/mo
Est. payment
Refinancing to a lower rate could help reduce your monthly payments and save thousands over the life of the loan.
$4,541/mo
Est. payment
Explore your selling options
Work with a Zillow partner agent
Leverage their expertise and Zillow's premium Showcase listings to get your home seen by more buyers.
Get startedList with your own agent
Get your home in front of millions of buyers by listing it on Zillow.
Learn how to do itSell it yourself
Take full control of how buyers see your home on Zillow by listing For Sale by Owner (FSBO).
List your homeWhat's special
Solar-heated pebble tech poolQuartz countertopsStainless steel appliancesOutdoor kitchenUpdated bathroomsCustom built-insSeparate pergola
Zillow last checked:
Listing updated:
Listed by:
Laura Catrina DRE #01961756 209-604-1799,
PMZ Real Estate
Bought with:
Vonda Denny, DRE #01994618
Union Strong Homeowners, Inc.
Source: MetroList Services of CA,MLS#: 225095674Originating MLS: MetroList Services, Inc.
Facts & features
Interior
Bedrooms & bathrooms
- Bedrooms: 4
- Bathrooms: 3
- Full bathrooms: 2
- Partial bathrooms: 1
Rooms
- Room types: Dining Room, Family Room, Kitchen, Laundry, Living Room, Office
Primary bathroom
- Features: Shower Stall(s), Double Vanity, Walk-In Closet(s), Quartz, Window
Dining room
- Features: Bar, Dining/Living Combo
Kitchen
- Features: Pantry Closet, Quartz Counter, Island w/Sink
Heating
- Central
Cooling
- Ceiling Fan(s), Central Air, Whole House Fan
Appliances
- Included: Built-In Electric Oven, Built-In Electric Range, Range Hood, Dishwasher, Disposal, Microwave, Double Oven, Electric Cooktop
- Laundry: Laundry Room, Cabinets, Hookups Only, Inside Room
Features
- Flooring: Carpet, Tile, Wood
- Has fireplace: No
Interior area
- Total structure area: 0
- Total interior livable area: 2,417 sqft
Property
Parking
- Total spaces: 6
- Parking features: Attached
- Attached garage spaces: 3
- Uncovered spaces: 3
Features
- Exterior features: Outdoor Grill, Outdoor Kitchen, Covered Courtyard
- Has private pool: Yes
- Pool features: In Ground, Pool/Spa Combo, Solar Heat
- Fencing: Back Yard
Lot
- Size: 7,601 Square Feet
- Features: Auto Sprinkler F&R
Details
- Additional structures: Pergola
- Parcel number: 225310220000
- Zoning: SFR
- Special conditions: Standard
Construction
Type & style
- Home type: SingleFamily
- Architectural style: Mediterranean
- Property subtype: Single Family Residence
Materials
- Stone, Stucco, Wood
- Foundation: Slab
- Roof: Tile
Condition
- Year built: 2002
Utilities & green energy
- Electric: 220 Volts in Laundry, Photovoltaics Third-Party Owned
- Sewer: Other
- Water: Public
- Utilities for property: Cable Available, Public, Solar, Internet Available
Green energy
- Energy generation: Solar
Community & HOA
Community
- Subdivision: Farinelli Ranch
Location
- Region: Escalon
Financial & listing details
- Price per square foot: $283/sqft
- Tax assessed value: $683,000
- Price range: $683K - $683K
- Date on market: 9/20/2026
Price history
| Date | Event | Price |
|---|---|---|
| 9/12/2025 | Sold | $683,000-0.9%$283/sqft |
Source: MetroList Services of CA #225095674 Report a problem | ||
| 8/3/2025 | Pending sale | $689,000$285/sqft |
Source: MetroList Services of CA #225095674 Report a problem | ||
| 7/24/2025 | Listed for sale | $689,000+30%$285/sqft |
Source: MetroList Services of CA #225095674 Report a problem | ||
| 3/3/2019 | Listing removed | $530,000$219/sqft |
Source: PMZ Real Estate #19001146 Report a problem | ||
| 3/2/2019 | Listed for sale | $530,000+88.6%$219/sqft |
Source: PMZ Real Estate #19001146 Report a problem | ||
| 8/30/2002 | Sold | $281,000$116/sqft |
Source: Public Record Report a problem | ||
Public tax history
| Year | Property taxes | Tax assessment |
|---|---|---|
| 2026 | -- | $683,000 +56.8% |
| 2025 | $5,415 +5.3% | $435,700 +2% |
| 2024 | $5,143 +1.2% | $427,158 +2% |
| 2023 | $5,083 +3.8% | $418,783 +2% |
| 2022 | $4,897 -0.9% | $410,573 +2% |
| 2021 | $4,940 +4.3% | $402,524 +1% |
| 2020 | $4,735 +1.9% | $398,398 +2% |
| 2019 | $4,646 +2.1% | $390,587 +2% |
| 2018 | $4,548 +3.1% | $382,929 +2% |
| 2017 | $4,410 +0.9% | $375,421 +2% |
| 2016 | $4,370 +4.6% | $368,062 +1.5% |
| 2015 | $4,179 +8.8% | $362,536 +7.3% |
| 2014 | $3,843 | $338,000 +28.5% |
| 2013 | -- | $263,000 +5.2% |
| 2012 | -- | $250,000 -11.7% |
| 2011 | -- | $283,000 -6.3% |
| 2010 | -- | $302,000 -2.9% |
| 2009 | -- | $311,000 -6.2% |
| 2008 | -- | $331,727 +2% |
| 2007 | -- | $325,222 +2% |
| 2006 | -- | $318,847 +2% |
| 2005 | -- | $312,595 +2% |
| 2004 | -- | $306,466 +9.1% |
| 2003 | -- | $280,850 +1655.3% |
| 2002 | -- | $16,000 |
Find assessor info on the county website
Neighborhood: 95320
Nearby homes
- $661,5005 bd3 ba3.2k sqft482 Noni Ave, Escalon, CA 95320Off Market
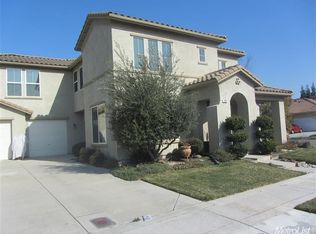
- $746,5005 bd3 ba3.2k sqft474 Noni Ave, Escalon, CA 95320Off Market
- $618,4004 bd2 ba2.4k sqft439 Farinelli Pkwy, Escalon, CA 95320Off Market
- $641,0003 bd3 ba2.4k sqft443 Farinelli Pkwy, Escalon, CA 95320Off Market

- $662,4004 bd2 ba2.4k sqft435 Farinelli Pkwy, Escalon, CA 95320Off Market
- $592,2004 bd2 ba2.1k sqft470 Noni Ave, Escalon, CA 95320Off Market
- $555,9003 bd2 ba1.8k sqft477 Noni Ave, Escalon, CA 95320Off Market
- $594,9003 bd2 ba1.8k sqft481 Noni Ave, Escalon, CA 95320Off Market
Nearby schools
GreatSchools rating
- 7/10Collegeville Elementary SchoolGrades: K-5Distance: 10.8 mi
- 3/10El Portal Middle SchoolGrades: 6-8Distance: 0.4 mi
- 7/10Escalon High SchoolGrades: 9-12Distance: 0.9 mi
Get a cash offer in 3 minutes
Find out how much your home could sell for in as little as 3 minutes with a no-obligation cash offer.
Estimated market value
$686,600
Get a cash offer in 3 minutes
Find out how much your home could sell for in as little as 3 minutes with a no-obligation cash offer.
Estimated market value
$686,600
- California
- San Joaquin County
- Escalon
- 95320
- 478 Noni Ave
