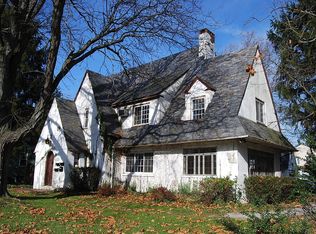
Welcome home to this beautifully maintained Dutch Colonial, where timeless character and modern updates come together in one of Ewing Township's most desirable neighborhoods. Upon walking up the stamped concrete walkway, you'll be welcomed by the home's lushly landscaped grounds and exceptional curb appeal, highlighted by a stunning flowering crepe myrtle. Step inside to discover gorgeous original hardwood floors, abundant natural light, and classic architectural details throughout. The spacious living room features a cozy fireplace with custom built-in shelving and connects through elegant French doors to the bright and inviting sunroom—perfect as a home office, reading room, or playroom. A spacious formal dining room provides the ideal setting for family dinners and holiday gatherings. The remodeled kitchen offers ample cabinetry and comes complete with a stainless steel gas stove, refrigerator, and the washer and dryer, making this home truly move-in ready. As an added bonus there is an adjoining butlers pantry. The second floor consists of 3 ample size bedrooms and a small bonus room (nursery, office, sewing room, darkroom....many possibilities) The full basement provides abundant storage and offer endless possibilities for future finishing or expansion with high ceilings. Step outside to enjoy the backyard oasis featuring a maintenance-free deck overlooking a very large yard that's perfect for picnics, entertaining, gardening, or simply relaxing. Whether hosting summer barbecues or enjoying quiet evenings outdoors, this backyard offers plenty of room for everyone. As an added bonus, Ewing Township residents have access to the Ewing Township Pool, providing a wonderful place to cool off and enjoy the summer months. Conveniently located near parks, shopping, restaurants, schools, major highways, and train stations for an easy commute to both Philadelphia and New York City, this charming home offers the perfect blend of classic character, thoughtful updates, and an unbeatable location. Don't miss your opportunity to make this beautiful home your own.
For sale
$400,000
478 Parkway Ave, Ewing, NJ 08618
3beds
1,900sqft
Single Family Residence
Built in 1928
-- sqft lot
$402,000 Zestimate®
$211/sqft
$-- HOA
What's special
Remodeled kitchenBackyard oasisClassic architectural detailsExceptional curb appealStainless steel gas stoveLushly landscaped groundsElegant french doors
- 41 days
- 804
- 72
Likely to sell faster than
Zillow last checked:
Listing updated:
Listed by:
Christina Swain 267-397-6291,
Swain Real Estate LLC
Source: Bright MLS,MLS#: NJME2081492
Facts & features
Interior
Bedrooms & bathrooms
- Bedrooms: 3
- Bathrooms: 1
- Full bathrooms: 1
Basement
- Area: 0
Heating
- Forced Air, Oil
Cooling
- Ceiling Fan(s), Wall Unit(s), Natural Gas
Appliances
- Included: Gas Water Heater
Features
- Basement: Full
- Has fireplace: No
Interior area
- Total structure area: 1,900
- Total interior livable area: 1,900 sqft
- Finished area above ground: 1,900
- Finished area below ground: 0
Property
Parking
- Parking features: Driveway
- Has uncovered spaces: Yes
Accessibility
- Accessibility features: None
Features
- Levels: Two
- Stories: 2
- Pool features: None
Lot
- Dimensions: 50.00 x 0.00
Details
- Additional structures: Above Grade, Below Grade
- Parcel number: 020029100008
- Zoning: RESIDENTIAL
- Special conditions: Standard
Construction
Type & style
- Home type: SingleFamily
- Architectural style: Dutch,Colonial
- Property subtype: Single Family Residence
Materials
- Frame
- Foundation: Block
Condition
- Very Good
- New construction: No
- Year built: 1928
Utilities & green energy
- Sewer: Public Sewer
- Water: Public
Community & HOA
Community
- Subdivision: None Available
HOA
- Has HOA: No
Location
- Region: Ewing
- Municipality: EWING TWP
Financial & listing details
- Price per square foot: $211/sqft
- Tax assessed value: $219,700
- Annual tax amount: $8,900
- Date on market: 7/31/2026
- Listing agreement: Exclusive Right To Sell
- Inclusions: Washer, Dryer, Refrigerator
- Ownership: Fee Simple
Estimated market value
$402,000
$382,000 - $422,000
$2,057/mo
Price history
| Date | Event | Price |
|---|---|---|
| 7/31/2026 | Listed for sale | $400,000+11.1%$211/sqft |
Source:  Bright MLS #NJME2081492 Report a problem Bright MLS #NJME2081492 Report a problem | ||
| 6/21/2024 | Sold | $360,000-2.7%$189/sqft |
Source: Bright MLS #NJME2037212 Report a problem | ||
| 4/2/2024 | Pending sale | $369,900$195/sqft |
Source: Bright MLS #NJME2037212 Report a problem | ||
| 3/28/2024 | Contingent | $369,900$195/sqft |
Source: Bright MLS #NJME2037212 Report a problem | ||
| 3/18/2024 | Listed for sale | $369,900-3.9%$195/sqft |
Source: Bright MLS #NJME2037212 Report a problem | ||
| 1/8/2024 | Listing removed | $384,900$203/sqft |
Source: Berkshire Hathaway HomeServices Fox & Roach, REALTORS #NJME2037212 Report a problem | ||
| 12/27/2023 | Price change | $384,900-1.3%$203/sqft |
Source: Bright MLS #NJME2037212 Report a problem | ||
| 11/14/2023 | Listed for sale | $389,900+77.2%$205/sqft |
Source: Bright MLS #NJME2037212 Report a problem | ||
| 5/10/2019 | Sold | $220,000$116/sqft |
Source: Public Record Report a problem | ||
Public tax history
| Year | Property taxes | Tax assessment |
|---|---|---|
| 2025 | $8,641 | $219,700 |
| 2024 | $8,641 +9.3% | $219,700 |
| 2023 | $7,903 +2.5% | $219,700 |
| 2022 | $7,709 +1.4% | $219,700 |
| 2021 | $7,599 +2.7% | $219,700 |
| 2020 | $7,402 +26.6% | $219,700 |
| 2019 | $5,847 -2.3% | $219,700 +98.5% |
| 2018 | $5,983 +1.4% | $110,700 |
| 2017 | $5,903 +1.3% | $110,700 |
| 2016 | $5,824 +0.3% | $110,700 |
| 2015 | $5,808 +1.6% | $110,700 |
| 2014 | $5,717 +1.1% | $110,700 |
| 2013 | $5,653 -3.3% | $110,700 |
| 2012 | $5,846 +7% | $110,700 |
| 2011 | $5,462 +7.3% | $110,700 |
| 2010 | $5,089 +2.4% | $110,700 |
| 2009 | $4,968 +3.4% | $110,700 |
| 2008 | $4,804 +1.9% | $110,700 |
| 2007 | $4,716 | $110,700 |
| 2006 | -- | $110,700 |
| 2005 | -- | $110,700 |
| 2004 | $1,822 | $110,700 |
| 2003 | -- | $110,700 |
| 2002 | -- | $110,700 |
| 2001 | -- | $110,700 |
Find assessor info on the county website
Monthly payment
Est. payment
Payment breakdown
Explore the cost of this home by adjusting the details. Changes won't be saved.Climate risks
Neighborhood: 08618
Nearby schools
Schools provided by the listing agent
- High: Ewing
- District: Ewing Township
Source: Bright MLS. This data may not be complete. We recommend contacting the local school district to confirm school assignments for this home.

Similar homes
- $409,0003 bd2 ba1k sqft107 Broad Ave, Ewing, NJ 08618For Sale

 MLS ID #NJME2081052, Irfan Raza, Weichert Realtors - Princeton. Bright MLS
 - $399,7455 bd3 ba2k sqft8 Pennroad Ave, Ewing, NJ 08638For Sale
 MLS ID #NJME2078848, Joan George, REMAX Welcome Home. Bright MLS
 - $389,9003 bd2 ba1.3k sqft531 Crown St, Yardley, PA 19067For Sale
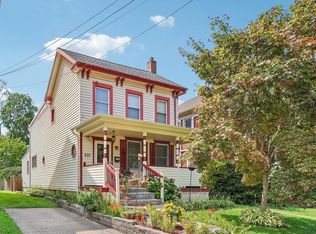 MLS ID #PABU2130182, Shelly Franklin, BHHS Fox & Roach -Yardley/Newtown. Bright MLS
 - $355,0003 bd1 ba1k sqft1569 12th St, Trenton, NJ 08638For Sale
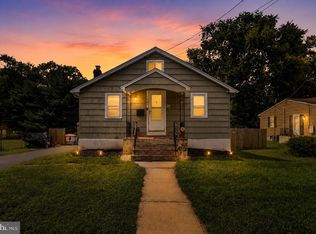 MLS ID #NJME2082476, Luisa Cruz, Keller Williams Real Estate - Princeton. Bright MLS
 - $300,0003 bd2 ba2.1k sqft426 Sanhican Dr, Trenton, NJ 08618For SaleMLS ID #NJME2077628, Kiyana McKenzie, EXP Realty, LLC. Bright MLS
- $370,0004 bd2 ba1.5k sqft135 Keystone Ave, Morrisville, PA 19067For SaleMLS ID #PABU2127320, Kathryn Puzycki, Redfin Corporation. Bright MLS
- $444,9003 bd2 ba1.2k sqft730 Pilgrim Ave, Lawrence Township, NJ 08648For SaleMLS ID #NJME2082224, Jean Rubin, Coldwell Banker Residential Brokerage - Princeton. Bright MLS
- $420,0003 bd1 ba1.7k sqft331 Hamilton Blvd, Morrisville, PA 19067For SaleMLS ID #PABU2128950, Tiffany Gaffney, KW Empower. Bright MLS
- $399,9003 bd2 ba1.1k sqft5 Monument Ave, Hamilton, NJ 08619For Sale
 MLS ID #2703096R, BOBBI LEBBING. All Jersey MLS
 - $450,0004 bd2 ba1.6k sqft21 Ida Ave, Morrisville, PA 19067For SaleMLS ID #PABU2129588, Shelly Franklin, BHHS Fox & Roach -Yardley/Newtown. Bright MLS
- $429,9004 bd1 ba1.3k sqft710 N Lafayette Ave, Morrisville, PA 19067For SaleMLS ID #PABU2127822, Verna McShane, BHHS Fox & Roach -Yardley/Newtown. Bright MLS
- $499,0005 bd2 ba2.8k sqft853 Berkeley Ave, Trenton, NJ 08618For SaleMLS ID #NJME2076594, Michael Hammond, Keller Williams Realty Group. Bright MLS
- $369,5003 bd2 ba1.2k sqft584 Wilk Dr, Morrisville, PA 19067For SaleMLS ID #PABU2127434, Grace Cass, Keller Williams Real Estate - Newtown. Bright MLS
- $365,0003 bd3 ba2k sqft137 Thropp Ave, Hamilton, NJ 08610For SaleMLS ID #NJME2082598, Michael Fingerman, HomeSmart First Advantage Realty. Bright MLS
- $439,9953 bd2 ba1.4k sqft3416 E State Street Ext, Hamilton, NJ 08619For SaleMLS ID #NJME2077506, Tanya Dorfman, Coldwell Banker Residential Brokerage-Princeton Jct. Bright MLS
- $424,8003 bd1 ba1k sqft1 Lee Ct, Hamilton, NJ 08619For SaleMLS ID #NJME2080350, Christine Barrett, REMAX Welcome Home. Bright MLS
- $415,0004 bd2 ba1.7k sqft407 Holly Dr, Levittown, PA 19055For SaleMLS ID #PABU2129468, Veysal Badalov, Keller Williams Real Estate - Bensalem. Bright MLS
- $492,9004 bd2 ba1.5k sqft217 Nancy Ln, Ewing, NJ 08638For SaleMLS ID #NJME2078318, Sharon Roman, Corcoran Sawyer Smith - Princeton. Bright MLS
- $476,0003 bd3 ba1.8k sqft2167 Brunswick Ave, Lawrence Township, NJ 08648For SaleMLS ID #NJME2072356, Donna Murray, BHHS Fox & Roach - Princeton. Bright MLS
- $459,0003 bd2 ba1k sqft152 Lawn Park Ave, Lawrence Township, NJ 08648For SaleMLS ID #NJME2074976, Kimberley D. Witkowski, Home Journey Realty. Bright MLS
