
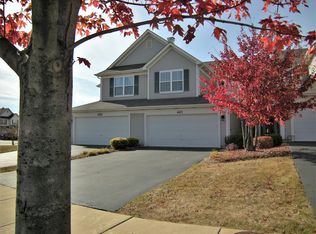
Awesome 2 Bedroom, 3-level private entrance townhome with loft poised on a quiet tree-lined street in Bartlett's highly desired Eagle's Ridge Subdivision. Elegant front walkway, covered porch, regal 2-story foyer, gleaming hardwood floors and cathedral ceiling living room welcome all who enter. Designer Granite kitchen, large Oak Cabinets, ceramic tile backsplash, oversized Granite eat-at-counter island, adjacent dining space and nearby dining room provide an awesome area to cook, relax and entertain. Sliding glass door off the kitchen leads to a large freshly painted '23 deck offering a tranquil area to BBQ, entertain and relax. The large main bedroom has a bright luxury full bath, his and hers sinks, his and hers closets, a large tub and spacious shower making a wonderful oasis. Open loft area, 2nd floor office or future 3rd bedroom overlooks the lower level. The spacious 2nd bedroom has a private full bath nearby. First floor Laundry room for added convenience. Fully finished walk-out basement offers a wonderful area for entertaining and boasts a home office, a Rec or dining or exercise area, a bar and plenty of storage. Home theatre has a 133 inch custom screen! and ceiling mounted BenQ W1070 (1080p) Movie Projector capable of playing 3D movies and compatible with most gaming and streaming devices. Nearby Sliding glass door in the Walk-out basement leads to a private, freshly painted '23 covered 22' x 11' paver stone patio and open common area. Located near Peregrine Park and only minutes away from I90, Route 20 and more, this move-in ready Townhome has a private entrance and large 2-car Garage and NEW HVAC in 2021/22. Come explore this exceptional value, start packing and plannng for the Holidays. Quick close possible.
Closed
$341,000
478 Peregrine Pkwy #D, Bartlett, IL 60103
2beds
2,100sqft
Townhouse, Single Family Residence
Built in 2001
-- sqft lot
$376,900 Zestimate®
$162/sqft
$2,879 Estimated rent
Home value
$376,900
$358,000 - $396,000
$2,879/mo
Zestimate® history
Owner options
List your home for rent
$2,879/mo
Rent Zestimate®
Find your next renter with Zillow Rental Manager. Plus, with online applications, you can quickly screen prospective tenants – for free.
$2,879/mo
Rent Zestimate®
Refinance and save
$2,657/mo
Est. payment
Refinancing to a lower rate could help reduce your monthly payments and save thousands over the life of the loan.
$2,657/mo
Est. payment
Explore your selling options
Work with a Zillow partner agent
Leverage their expertise and Zillow's premium Showcase listings to get your home seen by more buyers.
Get startedList with your own agent
Get your home in front of millions of buyers by listing it on Zillow.
Learn how to do itSell it yourself
Take full control of how buyers see your home on Zillow by listing For Sale by Owner (FSBO).
List your homeWhat's special
Home officeGleaming hardwood floorsLarge tubFully finished walk-out basementExercise areaDesigner granite kitchenReady townhome
Zillow last checked:
Listing updated:
Listed by:
Jon Johnson 847-271-7123,
Berkshire Hathaway HomeServices Starck Real Estate
Bought with:
John Daly
RE/MAX Connections II
Source: MRED as distributed by MLS GRID,MLS#: 11871763
Facts & features
Interior
Bedrooms & bathrooms
- Bedrooms: 2
- Bathrooms: 3
- Full bathrooms: 2
- 1/2 bathrooms: 1
Rooms
- Room types: Office, Loft, Recreation Room, Other Room
Primary bedroom
- Features: Flooring (Carpet), Window Treatments (Blinds), Bathroom (Full)
- Level: Second
- Area: 210 Square Feet
- Dimensions: 15X14
Bedroom 2
- Features: Flooring (Carpet), Window Treatments (Blinds)
- Level: Second
- Area: 143 Square Feet
- Dimensions: 13X11
Dining room
- Features: Flooring (Hardwood)
- Level: Main
- Area: 99 Square Feet
- Dimensions: 11X9
Family room
- Features: Flooring (Hardwood), Window Treatments (Blinds)
- Level: Main
- Area: 210 Square Feet
- Dimensions: 15X14
Kitchen
- Features: Kitchen (Eating Area-Breakfast Bar, Island), Flooring (Hardwood), Window Treatments (Shades)
- Level: Main
- Area: 126 Square Feet
- Dimensions: 14X9
Living room
- Features: Flooring (Hardwood), Window Treatments (Shades)
- Level: Main
- Area: 195 Square Feet
- Dimensions: 15X13
Loft
- Features: Flooring (Carpet)
- Level: Second
- Area: 99 Square Feet
- Dimensions: 11X9
Office
- Features: Flooring (Wood Laminate)
- Level: Basement
- Area: 80 Square Feet
- Dimensions: 10X8
Other
- Features: Flooring (Wood Laminate)
- Level: Basement
- Area: 80 Square Feet
- Dimensions: 10X8
Recreation room
- Features: Flooring (Carpet), Window Treatments (Blinds)
- Level: Basement
- Area: 336 Square Feet
- Dimensions: 24X14
Heating
- Natural Gas, Forced Air
Cooling
- Central Air
Appliances
- Included: Range, Microwave, Dishwasher, Refrigerator, Washer, Dryer, Disposal, Stainless Steel Appliance(s)
Features
- Windows: Screens
- Basement: Finished,Exterior Entry,Full,Walk-Out Access
- Common walls with other units/homes: End Unit
Interior area
- Total structure area: 0
- Total interior livable area: 2,100 sqft
Property
Parking
- Total spaces: 2
- Parking features: Asphalt, Garage Door Opener, On Site, Garage Owned, Attached, Garage
- Attached garage spaces: 2
- Has uncovered spaces: Yes
Accessibility
- Accessibility features: No Disability Access
Features
- Patio & porch: Deck, Patio
Details
- Parcel number: 06284020191110
- Special conditions: None
Construction
Type & style
- Home type: Townhouse
- Property subtype: Townhouse, Single Family Residence
Materials
- Aluminum Siding, Vinyl Siding
- Foundation: Concrete Perimeter
- Roof: Asphalt
Condition
- New construction: No
- Year built: 2001
Details
- Builder model: 2 STORY END UNIT, WALK-OUT BASEMENT
Utilities & green energy
- Electric: Circuit Breakers
- Sewer: Public Sewer, Storm Sewer
- Water: Public
Community & HOA
HOA
- Has HOA: Yes
- Amenities included: Ceiling Fan
- Services included: Parking, Insurance, Exterior Maintenance, Lawn Care, Snow Removal
- HOA fee: $228 monthly
Location
- Region: Bartlett
Financial & listing details
- Price per square foot: $162/sqft
- Tax assessed value: $257,830
- Annual tax amount: $7,249
- Date on market: 8/29/2023
- Listing terms: Cash
- Ownership: Condo
Price history
| Date | Event | Price |
|---|---|---|
| 9/18/2023 | Sold | $341,000+0.3%$162/sqft |
Source:  MRED as distributed by MLS GRID #11871763 Report a problem MRED as distributed by MLS GRID #11871763 Report a problem | ||
| 9/4/2023 | Contingent | $339,900$162/sqft |
Source: MRED as distributed by MLS GRID #11871763 Report a problem | ||
| 9/2/2023 | Price change | $339,900-4.2%$162/sqft |
Source: BHHS broker feed #11871763 Report a problem | ||
| 8/30/2023 | Price change | $354,900+4.4%$169/sqft |
Source: BHHS broker feed #11852135 Report a problem | ||
| 8/29/2023 | Price change | $339,900-4.2%$162/sqft |
Source: MRED as distributed by MLS GRID #11871763 Report a problem | ||
| 8/5/2023 | Price change | $354,900-1.4%$169/sqft |
Source: MRED as distributed by MLS GRID #11852135 Report a problem | ||
| 8/2/2023 | Listed for sale | $359,900$171/sqft |
Source: BHHS broker feed #11826886 Report a problem | ||
| 8/1/2023 | Contingent | $359,900$171/sqft |
Source: MRED as distributed by MLS GRID #11826886 Report a problem | ||
| 7/10/2023 | Listed for sale | $359,900+51.2%$171/sqft |
Source: MRED as distributed by MLS GRID #11826886 Report a problem | ||
| 1/18/2019 | Sold | $238,000+1.3%$113/sqft |
Source: MRED as distributed by MLS GRID #10130898 Report a problem | ||
| 12/19/2018 | Pending sale | $234,900$112/sqft |
Source: Exit Real Estate Partners #10130898 Report a problem | ||
| 12/19/2018 | Listed for sale | $234,900$112/sqft |
Source: Exit Real Estate Partners #10130898 Report a problem | ||
| 12/13/2018 | Pending sale | $234,900$112/sqft |
Source: Exit Real Estate Partners #10130898 Report a problem | ||
| 11/19/2018 | Price change | $234,900-9.6%$112/sqft |
Source: Exit Real Estate Partners #10130898 Report a problem | ||
| 11/6/2018 | Listed for sale | $259,900+1.1%$124/sqft |
Source: Exit Real Estate Partners #10130898 Report a problem | ||
| 9/17/2009 | Sold | $257,000+18.4%$122/sqft |
Source: Public Record Report a problem | ||
| 6/20/2001 | Sold | $217,000$103/sqft |
Source: Public Record Report a problem | ||
Public tax history
| Year | Property taxes | Tax assessment |
|---|---|---|
| 2024 | $8,204 +0.5% | $25,783 |
| 2023 | $8,161 +3.5% | $25,783 |
| 2022 | $7,886 +8.8% | $25,783 +32.2% |
| 2021 | $7,250 +1.4% | $19,510 |
| 2020 | $7,153 +18% | $19,510 -10.9% |
| 2019 | $6,060 +18.8% | $21,909 +23.8% |
| 2018 | $5,101 +1.3% | $17,703 |
| 2017 | $5,036 +0.9% | $17,703 |
| 2016 | $4,990 -4.1% | $17,703 +2.4% |
| 2015 | $5,201 +0.9% | $17,287 |
| 2014 | $5,154 +4.4% | $17,287 |
| 2013 | $4,936 -10% | $17,287 -15.3% |
| 2012 | $5,486 +6.2% | $20,414 |
| 2011 | $5,165 -9.9% | $20,414 |
| 2010 | $5,734 +13.6% | $20,414 -9.4% |
| 2009 | $5,048 +12.1% | $22,531 -7% |
| 2008 | $4,503 +3.1% | $24,227 -7.1% |
| 2007 | $4,366 +13.3% | $26,087 +28.7% |
| 2006 | $3,854 +1.2% | $20,272 |
| 2005 | $3,808 +1.3% | $20,272 |
| 2004 | $3,759 -7.6% | $20,272 +0% |
| 2003 | $4,067 | $20,271 |
Find assessor info on the county website
Neighborhood: 60103
Nearby homes
- $338,6002 bd-- ba-- sqft535 Horizon Dr #C, Bartlett, IL 60103Off Market
- $358,2003 bd3 ba1.7k sqft1136 Peregrine Pkwy #C, Bartlett, IL 60103Off Market
- $304,8002 bd2 ba-- sqft1124 Peregrine Pkwy #A, Bartlett, IL 60103Off Market
- $348,4003 bd3 ba1.7k sqft462 Horizon Dr #A1, Bartlett, IL 60103Off Market
- $329,7002 bd3 ba1.7k sqft1075 Horizon Dr #A, Bartlett, IL 60103Off Market
- $295,0002 bd-- ba-- sqft467 Horizon Dr #A, Bartlett, IL 60103Off Market
- $339,0002 bd4 ba1.7k sqft521 Horizon Dr #D, Bartlett, IL 60103Sold
- $335,3002 bd2 ba-- sqft1065 Horizon Dr #A1, Bartlett, IL 60103Off Market
- $366,6003 bd2 ba-- sqft545 Peregrine Pkwy #A, Bartlett, IL 60103Off Market
Nearby schools
GreatSchools rating
- 7/10Liberty Elementary SchoolGrades: PK-6Distance: 0.8 mi
- 7/10Kenyon Woods Middle SchoolGrades: 7-8Distance: 3.7 mi
- 4/10South Elgin High SchoolGrades: 9-12Distance: 3.8 mi
Schools provided by the listing agent
- Elementary: Liberty Elementary School
- Middle: Kenyon Woods Middle School
- High: South Elgin High School
- District: 46
Source: MRED as distributed by MLS GRID. This data may not be complete. We recommend contacting the local school district to confirm school assignments for this home.
Get a cash offer in 3 minutes
Find out how much your home could sell for in as little as 3 minutes with a no-obligation cash offer.
Estimated market value
$376,900
Get a cash offer in 3 minutes
Find out how much your home could sell for in as little as 3 minutes with a no-obligation cash offer.
Estimated market value
$376,900
- Illinois
- Cook County
- Bartlett
- 60103
- 478 Peregrine Pkwy Unit D
Nearby cities
Nearby neighborhoods
Nearby zip codes
Other Bartlett Topics
