Skip main navigation
Off market
Street View
  • $769,900

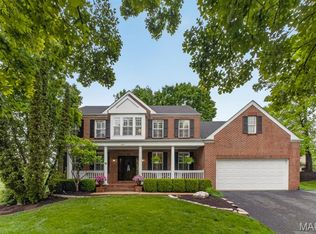
    478 Pine Hollow Ct, Ballwin, MO 63021

    4beds
    3,650sqft
    SingleFamily
    Built in 1997
    0.39 Acres Lot
    $769,900 Zestimate®
    $211/sqft
    $3,761 Estimated rent

    Home value

    $769,900

    $731,000 - $816,000

    $3,761/mo

    Zestimate® history
    Loading
    Loading...

    Owner options

    List your home for rent

    $3,761/mo

    Rent Zestimate®

    Find your next renter with Zillow Rental Manager. Plus, with online applications, you can quickly screen prospective tenants – for free.

    Learn more

    $3,761/mo

    Rent Zestimate®

    Refinance and save

    $4,850/mo

    Est. payment

    Refinancing to a lower rate could help reduce your monthly payments and save thousands over the life of the loan.

    See today's rates

    $4,850/mo

    Est. payment

    Explore your selling options

    Work with a Zillow partner agent

    Leverage their expertise and Zillow's premium Showcase listings to get your home seen by more buyers.

    Get started

    List with your own agent

    Get your home in front of millions of buyers by listing it on Zillow.

    Learn how to do it

    Sell it yourself

    Take full control of how buyers see your home on Zillow by listing For Sale by Owner (FSBO).

    List your home

    What's special

    Rare opportunity to live in the highly sought after Red Maple Farm Ballwin subdivision. Signature Flower built 2 story on a cul-de-sac has a gracious brick front porch. Upgrades throughout home include special arched entries, palladian windows, Great Room box beam ceiling & gleaming hardwood flooring throughout most of main level. Multiple living areas to spread out & entertain family/ friends. Large kitchen has 42" cabinetry, center island, SS appliances, butlers pantry & hearth room w/ masonry fireplace & sunroom w/ sky lights to enjoy the sunshine. Off the kitchen is a lg laundry/pantry area w/ ample storage & 2nd half bath. Wide staircase takes you up to the huge vaulted Master w/ en suite bath including sep tub & shower, water closet, lg walk-in closet, heated tile floors. 3 Add'l BRs; 2 w/ walk-in closets. One BR has french door entry; well suited for office or nursery. Professionally fin. LL has a family rm, rec room space perfect for a media room, a sleeping area & full bath.

    This property is off market, which means it's not currently listed for sale or rent on Zillow. This may be different from what's available on other websites or public sources.

    Facts & features

    Interior

    Bedrooms & bathrooms
    • Bedrooms: 4
    • Bathrooms: 3
    • Full bathrooms: 3
    • 1/2 bathrooms: 2
    Heating
    • Forced air, Gas
    Cooling
    • Central
    Appliances
    • Included: Dishwasher, Garbage disposal, Microwave, Range / Oven, Refrigerator
    Features
    • Flooring: Tile, Hardwood
    • Basement: Finished
    • Has fireplace: Yes
    Interior area
    • Total interior livable area: 3,650 sqft

    Property

    Parking
    • Total spaces: 3
    • Parking features: Garage - Attached
    Features
    • Exterior features: Stone, Vinyl, Brick
    Lot
    • Size: 0.39 Acres
    Details
    • Parcel number: 24S311168

    Construction

    Type & style
    • Home type: SingleFamily
    • Architectural style: Conventional
    Materials
    • masonry
    Condition
    • Year built: 1997

    Community & neighborhood

    Location
    • Region: Ballwin

    Price history

    DateEventPrice
    9/19/2016Sold--
    Source: MARIS #16050234 Report a problem
    7/24/2016Pending sale$469,000$128/sqft
    Source: Keller Williams Realty Chester #16050234 Report a problem
    7/16/2016Listed for sale$469,000+6.6%$128/sqft
    Source: Keller Williams Realty Chester #16050234 Report a problem
    7/1/2014Sold--
    Source: MARIS #14026553 Report a problem
    5/15/2014Listed for sale$439,900$121/sqft
    Source: Coldwell Banker Gundaker - Town & Country #14026553 Report a problem
    9/10/2001Sold--
    Source: Public Record Report a problem
    6/12/2001Sold--
    Source: Public Record Report a problem
    12/29/1998Sold--
    Source: Public Record Report a problem

    Public tax history

    YearProperty taxesTax assessment
    2025$7,714 +7.8%$126,060 +13.9%
    2024$7,154 +1.4%$110,710
    2023$7,053 +4.1%$110,710 +14.6%
    2022$6,773 +0.6%$96,630
    2021$6,733 -6%$96,630 -0.8%
    2020$7,162 +13.4%$97,420
    2019$6,317 $97,420 +20.9%
    2018$6,317 $80,600
    2017$6,317 +2.9%$80,600 +6.6%
    2016$6,136 +1.4%$75,620
    2015$6,051 $75,620 -12.6%
    2014$6,051 -10.7%$86,490
    2013$6,778 $86,490 -0.3%
    2012-- $86,780
    2011-- $86,780 -7.3%
    2010$6,415 +4.5%$93,600
    2009$6,136 -7.9%$93,600 -11.6%
    2008$6,663 +15.5%$105,890
    2007$5,767 $105,890 +21.6%
    2006$5,767 -0.1%$87,100
    2005$5,771 $87,100 +29%
    2003-- $67,510 +5%
    2002$4,298 +11.7%$64,320
    2001$3,847 $64,320

    Find assessor info on the county website

    Neighborhood: 63021

    Nearby schools

    GreatSchools rating
    Schools provided by the listing agent
    • Elementary: Oak Brook Elem.
    • High: Parkway South High

    Source: The MLS. This data may not be complete. We recommend contacting the local school district to confirm school assignments for this home.

    Get a cash offer in 3 minutes
    Find out how much your home could sell for in as little as 3 minutes with a no-obligation cash offer.
    Estimated market value
    $769,900
    Get a cash offer in 3 minutes
    Find out how much your home could sell for in as little as 3 minutes with a no-obligation cash offer.
    Estimated market value
    $769,900