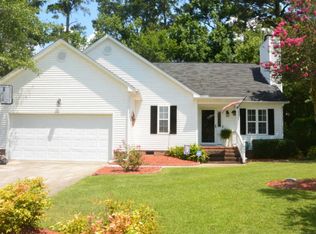
**Multiple offers have been received. A deadline for all offers has been set for tomorrow, 8/24.** Classic colonial style home with a quintessential, southern rocking chair front porch. Picturesque landscaping invites you in this sweet home, situated on one of the most manicured streets in the ever popular Craft Winds neighborhood. Plush, green grass, crepe myrtles, river birch, magnolia tree, hydrangea and hibiscus tree are among the brilliantly selected foliage. Upon entry, you will be delighted to find pure hickory wood floors throughout the entirety of the main level, installed only 2 years prior. The family room spans the entire right wing of the home and equipped with a working gas fireplace that has also been serviced! French doors off of this room lend views to the private, lush, backyard and a plentitude of natural light. An easy flow of the floor plan opens from family room towards the kitchen. A substantial kitchen nook lies between the 2 spaces; large enough to host a sizable dining table should you choose to use the formal dining as a flex space. The bright white kitchen opens to the formal dining room. With the rolling layout, opportunities for use of space are aplenty. Tucked behind the kitchen is the tasteful powder room. Additional closet space, including pantry, on the main level abounds; presenting the possibility to utilize as a mud room at the side entrance. High end, textured, carpet leads up the stair case and throughout the 3 bedrooms. Primary bedroom hosts bathroom with double vanity sinks, jetted tub and walk in shower. Two additional spacious bedrooms, guest bathroom and walk-in laundry room finish out the second level. The backyard oasis is truly magical. As if the landscaping isn't enough, French Drains have been installed and help to ensure your yard and crawlspace stay dry. Within the walls of the full privacy fence, a new shed has been installed with underpinning and concrete footings for the extended lean-to.
Sold for $273,500
$273,500
478 Primrose Lane, Winterville, NC 28590
3beds
1,711sqft
Single Family Residence
Built in 2000
0.26 Acres Lot
$289,500 Zestimate®
$160/sqft
$1,922 Estimated rent
Home value
$289,500
$275,000 - $304,000
$1,922/mo
Zestimate® history
Owner options
List your home for rent
$1,922/mo
Rent Zestimate®
Find your next renter with Zillow Rental Manager. Plus, with online applications, you can quickly screen prospective tenants – for free.
$1,922/mo
Rent Zestimate®
Refinance and save
$1,693/mo
Est. payment
Refinancing to a lower rate could help reduce your monthly payments and save thousands over the life of the loan.
$1,693/mo
Est. payment
Explore your selling options
Work with a Zillow partner agent
Leverage their expertise and Zillow's premium Showcase listings to get your home seen by more buyers.
Get startedList with your own agent
Get your home in front of millions of buyers by listing it on Zillow.
Learn how to do itSell it yourself
Take full control of how buyers see your home on Zillow by listing For Sale by Owner (FSBO).
List your homeWhat's special
Zillow last checked:
Listing updated:
Listed by:
Holly Alligood 252-216-9921,
Keller Williams Realty Points East
Bought with:
Mary Alligood, 301729
Berkshire Hathaway HomeServices Prime Properties
Source: Hive MLS,MLS#: 100462131 Originating MLS: Coastal Plains Association of Realtors
Originating MLS: Coastal Plains Association of RealtorsFacts & features
Interior
Bedrooms & bathrooms
- Bedrooms: 3
- Bathrooms: 3
- Full bathrooms: 2
- 1/2 bathrooms: 1
Rooms
- Room types: Dining Room
Primary bedroom
- Level: Non Primary Living Area
Dining room
- Features: Formal
Heating
- Heat Pump, Electric
Cooling
- Central Air
Appliances
- Laundry: Dryer Hookup, Washer Hookup, Laundry Room
Features
- Walk-in Closet(s), Ceiling Fan(s), Walk-in Shower, Gas Log, Walk-In Closet(s)
- Flooring: Carpet, Wood
- Doors: Thermal Doors
- Windows: Thermal Windows
- Basement: None
- Attic: Partially Floored
- Has fireplace: Yes
- Fireplace features: Gas Log
Interior area
- Total structure area: 1,711
- Total interior livable area: 1,711 sqft
Property
Parking
- Parking features: Paved
Features
- Levels: Two
- Stories: 2
- Patio & porch: Deck, Porch
- Exterior features: Thermal Doors
- Fencing: Back Yard,Full,Wood,Privacy
- Waterfront features: None
Lot
- Size: 0.26 Acres
- Dimensions: 83 x 135 x 83 x 134
Details
- Additional structures: Shed(s)
- Parcel number: 061071
- Zoning: R10
- Special conditions: Standard
Construction
Type & style
- Home type: SingleFamily
- Property subtype: Single Family Residence
Materials
- Brick, Vinyl Siding
- Foundation: Crawl Space
- Roof: Architectural Shingle
Condition
- New construction: No
- Year built: 2000
Utilities & green energy
- Water: Public
- Utilities for property: Water Available
Community & HOA
Community
- Subdivision: Craft Winds West
HOA
- Has HOA: No
- Amenities included: None
Location
- Region: Winterville
Financial & listing details
- Price per square foot: $160/sqft
- Tax assessed value: $243,963
- Annual tax amount: $1,774
- Date on market: 10/13/2025
- Cumulative days on market: 4 days
- Listing agreement: Exclusive Right To Sell
- Listing terms: Cash,Conventional,FHA,VA Loan
Price history
| Date | Event | Price |
|---|---|---|
| 9/23/2024 | Sold | $273,500+3.2%$160/sqft |
Source:  Hive MLS #100462131 Report a problem Hive MLS #100462131 Report a problem | ||
| 8/24/2024 | Pending sale | $265,000$155/sqft |
Source: Hive MLS #100462131 Report a problem | ||
| 8/22/2024 | Listed for sale | $265,000+96.3%$155/sqft |
Source: Hive MLS #100462131 Report a problem | ||
| 4/23/2015 | Sold | $135,000-3.5%$79/sqft |
Source: Hive MLS #50116031 Report a problem | ||
| 2/21/2015 | Price change | $139,900-3.5%$82/sqft |
Source: Home Buyers Marketing II Inc. #116031 Report a problem | ||
| 9/19/2014 | Listed for sale | $144,900-5.6%$85/sqft |
Source: Home Buyers Marketing II Inc. #116031 Report a problem | ||
| 6/5/2006 | Sold | $153,500$90/sqft |
Source: Public Record Report a problem | ||
Public tax history
| Year | Property taxes | Tax assessment |
|---|---|---|
| 2025 | $1,774 +6.9% | $260,417 +6.7% |
| 2024 | $1,659 +23.1% | $243,963 +49.3% |
| 2023 | $1,347 +0.9% | $163,385 |
| 2022 | $1,335 | $163,385 |
| 2021 | -- | $163,385 |
| 2020 | $1,343 +17.2% | $163,385 +18.4% |
| 2019 | $1,146 -1.5% | $138,006 |
| 2018 | $1,164 | $138,006 |
| 2017 | $1,164 | $138,006 |
| 2016 | $1,164 | $138,006 -8.3% |
| 2015 | $1,164 | $150,573 |
| 2014 | $1,164 | $150,573 |
| 2013 | -- | $150,573 |
| 2012 | -- | $150,573 +0.6% |
| 2011 | -- | $149,643 |
| 2010 | -- | $149,643 |
| 2009 | -- | $149,643 |
| 2008 | -- | $149,643 +15.5% |
| 2007 | -- | $129,610 |
| 2006 | -- | $129,610 |
| 2005 | -- | $129,610 |
| 2004 | -- | $129,610 +35.4% |
| 2003 | -- | $95,690 |
Find assessor info on the county website
Neighborhood: 28590
Nearby homes
- $288,2003 bd2 ba1.6k sqft484 Primrose Ln, Winterville, NC 28590Off Market
- $303,3003 bd2 ba1.6k sqft472 Primrose Ln, Winterville, NC 28590Off Market
- $249,2003 bd2 ba1.4k sqft550 Bayberry Ln, Winterville, NC 28590Off Market

- $254,4003 bd2 ba1.4k sqft542 Bayberry Ln, Winterville, NC 28590Off Market
- $250,3003 bd2 ba1.3k sqft556 Bayberry Ln, Winterville, NC 28590Off Market
- $279,2003 bd2 ba1.5k sqft490 Primrose Ln, Winterville, NC 28590Off Market
- $297,7004 bd2 ba1.8k sqft464 Primrose Ln, Winterville, NC 28590Off Market
- $---- bd-- ba-- sqft489 Primrose Ln, Winterville, NC 28590Off Market
Nearby schools
GreatSchools rating
- 7/10W H Robinson Elementary SchoolGrades: PK-5Distance: 0.9 mi
- 4/10A G Cox Middle SchoolGrades: 6-8Distance: 0.7 mi
- 6/10South Central High SchoolGrades: 9-12Distance: 2.6 mi
Schools provided by the listing agent
- Elementary: W. H. Robinson
- Middle: A. G. Cox
- High: South Central High School
Source: Hive MLS. This data may not be complete. We recommend contacting the local school district to confirm school assignments for this home.


Get pre-qualified for a loan
At Zillow Home Loans, we can pre-qualify you in as little as 5 minutes with no impact to your credit score.An equal housing lender. NMLS #10287.
Sell for more on Zillow
Get a Zillow Showcase℠ listing at no additional cost and you could sell for .
$289,500
2% more
+$5,790
With Zillow Showcase(estimated)
$295,290
- North Carolina
- Pitt County
- Winterville
- 28590
- 478 Primrose Lane
Nearby cities
Nearby zip codes
Other Winterville Topics
