**THIS HOME IS ELIGIBLE FOR A $15,000 NJMFHA GRANT (ADDITIONAL $7,000 IF YOU ARE A FIRST GENERATION HOMEBUYER) AND THE $20,000 CAPITAL CITY GRANT. FOR BUYERS WHO QUALIFY FOR THESE PROGRAMS** Welcome to Riverside Estate with Waterfront View at it's finest!! Brand-new duplex units completed and ready for immediate occupancy at Riverside Estates with beautiful Delaware river views! Featuring open concept living, Quartz kitchen countertops with ceramic backsplash, waterproof vinyl plank flooring, premium carpet, recessed lighting, new Energy Star appliances. 3 Full Bathrooms feature vanity cabinets, ceramic tile tub/shower surrounds, and single-lever faucets. Exterior upgrades include stone façade, custom stone steps, vinyl siding, black shutters, vinyl fencing, and aluminum gutters. Certified elevation shows property is NOT in a flood zone. Energy Star Certified HVAC, hot water heater, windows and doors. Includes SimpliSafe alarm/cameras system, smoke/CO detectors, new sump pump, radon mitigation system, new water/sewer lines, 200-amp electric, and 2–10 Builder Warranty. Eligible buyers can receive up to $42,000 downpayment/closing cost assistance PLUS a 5-Year Tax Abatement! Call Me Today for Details!!
Sold for $383,800
Zestimate®
$383,800
478 Riverside Ave, Trenton, NJ 08618
3beds
--sqft
Single Family Residence
Built in 2025
2,091 Square Feet Lot
$383,800 Zestimate®
$--/sqft
$2,657 Estimated rent
Home value
$383,800
$349,000 - $422,000
$2,657/mo
Zestimate® history
Owner options
List your home for rent
$2,657/mo
Rent Zestimate®
Find your next renter with Zillow Rental Manager. Plus, with online applications, you can quickly screen prospective tenants – for free.
$2,657/mo
Rent Zestimate®
Refinance and save
$2,819/mo
Est. payment
Refinancing to a lower rate could help reduce your monthly payments and save thousands over the life of the loan.
$2,819/mo
Est. payment
Explore your selling options
Work with a Zillow partner agent
Leverage their expertise and Zillow's premium Showcase listings to get your home seen by more buyers.
Get startedList with your own agent
Get your home in front of millions of buyers by listing it on Zillow.
Learn how to do itSell it yourself
Take full control of how buyers see your home on Zillow by listing For Sale by Owner (FSBO).
List your homeWhat's special
Vinyl fencingRecessed lightingVinyl sidingNew energy star appliancesVanity cabinetsQuartz kitchen countertopsWaterfront view
Zillow last checked:
Listing updated:
Listed by:
Jennifer Legore 609-954-1876,
Coldwell Banker Residential Brokerage-Princeton Jct
Bought with:
Jamila Adams, 2077640
Keller Williams Realty - NJ Metro Group
Source: Bright MLS,MLS#: NJME2069482
Facts & features
Interior
Bedrooms & bathrooms
- Bedrooms: 3
- Bathrooms: 3
- Full bathrooms: 3
- Main level bathrooms: 1
Rooms
- Room types: Living Room, Dining Room, Primary Bedroom, Bedroom 2, Bedroom 3, Kitchen, Bathroom 1, Bathroom 3, Primary Bathroom
Primary bedroom
- Features: Walk-In Closet(s), Flooring - Carpet
- Level: Upper
Bedroom 2
- Level: Upper
Bedroom 3
- Features: Flooring - Carpet
- Level: Upper
Primary bathroom
- Features: Bathroom - Tub Shower, Flooring - Luxury Vinyl Plank, Primary Bedroom - Dressing Area
- Level: Upper
Bathroom 1
- Features: Bathroom - Walk-In Shower, Flooring - Luxury Vinyl Plank
- Level: Main
Bathroom 3
- Features: Bathroom - Tub Shower, Flooring - Luxury Vinyl Plank
- Level: Upper
Dining room
- Level: Main
Kitchen
- Features: Flooring - Luxury Vinyl Plank, Recessed Lighting, Granite Counters
- Level: Main
Living room
- Features: Flooring - Luxury Vinyl Plank, Recessed Lighting
- Level: Main
Heating
- Forced Air, Central, Natural Gas
Cooling
- Ductless, Electric
Appliances
- Included: Water Treat System, Gas Water Heater
- Laundry: In Basement
Features
- Bathroom - Stall Shower, Bathroom - Tub Shower, Bathroom - Walk-In Shower, Ceiling Fan(s), Open Floorplan, Formal/Separate Dining Room, Eat-in Kitchen, Kitchen - Gourmet, Kitchen - Table Space, Primary Bath(s), Recessed Lighting, Upgraded Countertops, Walk-In Closet(s), Dry Wall
- Flooring: Carpet, Luxury Vinyl
- Doors: Six Panel, Storm Door(s), Sliding Glass
- Windows: Double Hung, ENERGY STAR Qualified Windows, Energy Efficient
- Basement: Full,Interior Entry,Concrete,Sump Pump,Windows
- Has fireplace: No
Interior area
- Total structure area: 0
- Finished area above ground: 0
- Finished area below ground: 0
Property
Parking
- Parking features: On Street
- Has uncovered spaces: Yes
Accessibility
- Accessibility features: None
Features
- Levels: Two
- Stories: 2
- Exterior features: Lighting, Flood Lights, Rain Gutters, Sidewalks, Street Lights
- Pool features: None
- Fencing: Vinyl
- Has view: Yes
- View description: River
- Has water view: Yes
- Water view: River
- Frontage length: Road Frontage: 21
Lot
- Size: 2,091 Square Feet
- Dimensions: 20.90 x 100.00
- Features: Level
Details
- Additional structures: Above Grade, Below Grade
- Parcel number: 110310200018
- Zoning: RES
- Special conditions: Standard
Construction
Type & style
- Home type: SingleFamily
- Architectural style: Colonial
- Property subtype: Single Family Residence
- Attached to another structure: Yes
Materials
- Brick Veneer, Concrete, Block, Vinyl Siding
- Foundation: Block, Passive Radon Mitigation, Brick/Mortar
- Roof: Shingle
Condition
- Excellent
- New construction: Yes
- Year built: 2025
Utilities & green energy
- Electric: 200+ Amp Service
- Sewer: Public Sewer
- Water: Public
- Utilities for property: Cable Available, Electricity Available, Natural Gas Available, Phone Available, Sewer Available, Water Available
Green energy
- Energy efficient items: Appliances, Construction, HVAC
Community & HOA
Community
- Security: Exterior Cameras, Security System, Smoke Detector(s)
- Subdivision: West Trenton
HOA
- Has HOA: No
Location
- Region: Trenton
- Municipality: TRENTON CITY
Financial & listing details
- Date on market: 11/7/2025
- Listing agreement: Exclusive Right To Sell
- Listing terms: Cash,Conventional,FHA,VA Loan
- Inclusions: Refrigerator, Stove, Microwave, Washer, Dryer, Security System, Security Cameras
- Exclusions: None
- Ownership: Fee Simple
- Road surface type: Black Top
Price history
| Date | Event | Price |
|---|---|---|
| 7/24/2026 | Sold | $383,800+1.1% |
Source:  Bright MLS #NJME2069482 Report a problem Bright MLS #NJME2069482 Report a problem | ||
| 7/2/2026 | Pending sale | $379,777 |
Source: Bright MLS #NJME2069482 Report a problem | ||
| 7/1/2026 | Listing removed | $379,777 |
Source: Bright MLS #NJME2069482 Report a problem | ||
| 11/7/2025 | Listed for sale | $379,777 |
Source: Bright MLS #NJME2069482 Report a problem | ||
Public tax history
Tax history is unavailable.
Neighborhood: Downtown
Nearby homes
- $379,7773 bd3 ba-- sqft476 Riverside Ave, Trenton, NJ 08618New Construction
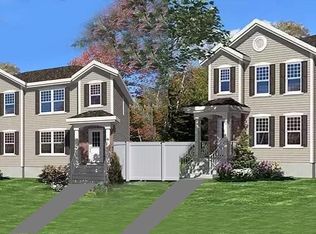
- $379,7773 bd3 ba-- sqft480 Riverside Ave, Trenton, NJ 08618New Construction

- $379,7773 bd3 ba-- sqft474 Riverside Ave, Trenton, NJ 08618New Construction
- $287,5004 bd2 ba1.9k sqft482 Riverside Ave, Trenton, NJ 08618Off Market
- $222,1005 bd1 ba1.4k sqft484 Riverside Ave, Trenton, NJ 08618Off Market
- $267,1004 bd2 ba1.9k sqft486 Riverside Ave, Trenton, NJ 08618Off Market
- $254,8006 bd2 ba1.5k sqft37 Atterbury Ave, Trenton, NJ 08618Off Market
- $260,0004 bd2 ba1.4k sqft488 Riverside Ave, Trenton, NJ 08618For Sale
Nearby schools
GreatSchools rating
- 1/10Cadwalader Elementary SchoolGrades: K-3Distance: 0.2 mi
- 2/10Holland Middle SchoolGrades: 7-8Distance: 0.7 mi
- 1/10Trenton Central High School-9th Grade AcademyGrades: 9Distance: 1.3 mi
Schools provided by the listing agent
- Elementary: Trenton
- Middle: Trenton
- High: Trenton Central
- District: Trenton Public Schools
Source: Bright MLS. This data may not be complete. We recommend contacting the local school district to confirm school assignments for this home.


Get pre-qualified for a loan
At Zillow Home Loans, we can pre-qualify you in as little as 5 minutes with no impact to your credit score.An equal housing lender. NMLS #10287.
- New Jersey
- Mercer County
- Trenton
- 08618
- Downtown
- 478 Riverside Ave
