1% lender credit if using preferred lender! Welcome to 478 Roseman Bridge - Spacious, Stylish, and Perfectly Located! Tucked away on a peaceful cul-de-sac street, this beautifully maintained home checks all the boxes: great layout, modern upgrades, and a location that's hard to beat. With curb appeal that draws you in and space that keeps on giving, this move-in-ready gem is ready for its next proud owner. Inside, you'll find an open-concept layout filled with natural light and a warm, inviting feel. The star of the show? The vaulted ceilings in the living room, which add an incredible sense of space and elevate the look and feel of the entire main area. Whether you're relaxing with family or entertaining friends, this room is built to impress. The kitchen is just as stunning, featuring granite countertops, stainless steel appliances, an oversized island with bar seating, and a spacious walk-in pantry. It connects seamlessly to the living and dining areas-making hosting and everyday life a breeze. The primary suite is thoughtfully positioned for privacy and features a large walk-in closet, dual vanities, and a beautiful walk-in shower. The secondary bedrooms are generously sized, perfect for kids, guests, or even a home office setup. Step outside into your own backyard oasis, where mature trees provide cool shade all summer long, creating the perfect spot to unwind or entertain. Whether you're relaxing under the gazebo, soaking in the hot tub, swimming in the pool, or hosting a BBQ on the covered patio, there's plenty of space for everyone to enjoy. Thoughtful landscaping adds beauty and privacy, making this backyard feel like your own personal retreat. One of the best features of this home is the 3-car tandem garage-giving you space for extra vehicles, a workshop, or storage. Add in the quiet cul-de-sac location, and you've got a perfect setup for families, pet owners, or anyone who enjoys a little extra breathing room. Located close to top-rated schools, shopping, dining, and within easy reach of military bases-this home is ideal for both everyday living and long-term value. Don't miss your chance to make 478 Roseman Bridge your next home-schedule a tour today!
Sold
Street View
Price Unknown
478 Roseman Bridge, Schertz, TX 78154
4beds
2,899sqft
Single Family Residence
Built in 2001
8,407 Square Feet Lot
$460,500 Zestimate®
$--/sqft
$2,356 Estimated rent
Home value
$460,500
$428,000 - $497,000
$2,356/mo
Zestimate® history
Owner options
List your home for rent
$2,356/mo
Rent Zestimate®
Find your next renter with Zillow Rental Manager. Plus, with online applications, you can quickly screen prospective tenants – for free.
$2,356/mo
Rent Zestimate®
Refinance and save
$125/mo
Est. payment
Refinancing to a lower rate could help reduce your monthly payments and save thousands over the life of the loan.
$125/mo
Est. payment
Explore your selling options
Work with a Zillow partner agent
Leverage their expertise and Zillow's premium Showcase listings to get your home seen by more buyers.
Get startedList with your own agent
Get your home in front of millions of buyers by listing it on Zillow.
Learn how to do itSell it yourself
Take full control of how buyers see your home on Zillow by listing For Sale by Owner (FSBO).
List your homeWhat's special
Modern upgradesHot tubBackyard oasisStainless steel appliancesGreat layoutGranite countertopsCovered patio
Zillow last checked:
Listing updated:
Listed by:
Anthony Sharp TREC #734794 (210) 997-0763,
Real Broker, LLC
Source: LERA MLS,MLS#: 1859163
Facts & features
Interior
Bedrooms & bathrooms
- Bedrooms: 4
- Bathrooms: 3
- Full bathrooms: 2
- 1/2 bathrooms: 1
Primary bedroom
- Features: Walk-In Closet(s), Other
- Area: 308
- Dimensions: 14 x 22
Bedroom 2
- Area: 156
- Dimensions: 13 x 12
Bedroom 3
- Area: 120
- Dimensions: 12 x 10
Bedroom 4
- Area: 100
- Dimensions: 10 x 10
Primary bathroom
- Features: Double Vanity
- Area: 90
- Dimensions: 9 x 10
Dining room
- Area: 130
- Dimensions: 13 x 10
Kitchen
- Area: 182
- Dimensions: 13 x 14
Living room
- Area: 266
- Dimensions: 19 x 14
Heating
- Heat Pump, Electric
Cooling
- Central Air, Attic Fan
Appliances
- Included: Cooktop, Microwave, Refrigerator, Disposal, Dishwasher, Water Softener Owned
- Laundry: Laundry Room, Washer Hookup, Dryer Connection
Features
- Two Living Area, Breakfast Bar, All Bedrooms Upstairs, Open Floorplan, Walk-In Closet(s), Ceiling Fan(s), Chandelier
- Flooring: Ceramic Tile
- Has basement: No
- Number of fireplaces: 1
- Fireplace features: One, Living Room
Interior area
- Total structure area: 2,899
- Total interior livable area: 2,899 sqft
Property
Parking
- Total spaces: 3
- Parking features: Three Car Garage, Oversized
- Garage spaces: 3
Features
- Levels: Two
- Stories: 2
- Patio & porch: Deck
- Has private pool: Yes
- Pool features: Above Ground
- Has spa: Yes
- Spa features: Heated, Bath
Lot
- Size: 8,407 Square Feet
Details
- Additional structures: Gazebo
- Parcel number: 1G3678202402800000
Construction
Type & style
- Home type: SingleFamily
- Property subtype: Single Family Residence
Materials
- 4 Sides Masonry
- Foundation: Other
- Roof: Composition
Condition
- Pre-Owned
- New construction: No
- Year built: 2001
Utilities & green energy
- Electric: GVEC
- Gas: CITY
- Sewer: CITY
- Water: CITY
Community & HOA
Community
- Features: None
- Security: Smoke Detector(s)
- Subdivision: Woodbridge
HOA
- Has HOA: Yes
- HOA fee: $125 annually
- HOA name: WOODBRIDGE
Location
- Region: Schertz
Financial & listing details
- Tax assessed value: $370,720
- Annual tax amount: $7,205
- Date on market: 4/30/2025
- Cumulative days on market: 84 days
- Listing terms: Conventional,FHA,VA Loan,Cash
Price history
| Date | Event | Price |
|---|---|---|
| 7/2/2025 | Sold | -- |
Source:  LERA MLS #1859163 Report a problem LERA MLS #1859163 Report a problem | ||
| 6/9/2025 | Pending sale | $470,000$162/sqft |
Source: LERA MLS #1859163 Report a problem | ||
| 5/30/2025 | Contingent | $470,000$162/sqft |
Source: LERA MLS #1859163 Report a problem | ||
| 4/30/2025 | Price change | $470,000-1.1%$162/sqft |
Source: LERA MLS #1859163 Report a problem | ||
| 4/6/2025 | Price change | $475,000-1.5%$164/sqft |
Source:  Central Texas MLS #571452 Report a problem Central Texas MLS #571452 Report a problem | ||
| 2/28/2025 | Price change | $482,000+0.6%$166/sqft |
Source: Central Texas MLS #571452 Report a problem | ||
| 5/8/2024 | Price change | $479,000-1.6%$165/sqft |
Source: Central Texas MLS #540415 Report a problem | ||
| 4/12/2024 | Listed for sale | $487,000+12%$168/sqft |
Source: Central Texas MLS #540415 Report a problem | ||
| 7/29/2022 | Sold | -- |
Source: LERA MLS #1617215 Report a problem | ||
| 7/5/2022 | Pending sale | $435,000$150/sqft |
Source: LERA MLS #1617215 Report a problem | ||
| 6/29/2022 | Contingent | $435,000$150/sqft |
Source: LERA MLS #1617215 Report a problem | ||
| 6/24/2022 | Listed for sale | $435,000+28%$150/sqft |
Source: LERA MLS #1617215 Report a problem | ||
| 8/5/2020 | Sold | -- |
Source: LERA MLS #44006_1464146 Report a problem | ||
| 8/5/2020 | Listed for sale | $339,900$117/sqft |
Source: ERA Colonial Real Estate #1464146 Report a problem | ||
| 7/19/2020 | Pending sale | $339,900$117/sqft |
Source: ERA Colonial Real Estate #1464146 Report a problem | ||
| 6/17/2020 | Listed for sale | $339,900$117/sqft |
Source: ERA Colonial Real Estate #1464146 Report a problem | ||
Public tax history
| Year | Property taxes | Tax assessment |
|---|---|---|
| 2025 | $4,860 -29.5% | $370,720 -10.5% |
| 2024 | $6,896 -10.3% | $414,217 -8.7% |
| 2023 | $7,688 +3.7% | $453,675 +23.3% |
| 2022 | $7,411 +2.9% | $367,891 +10% |
| 2021 | $7,201 +6.1% | $334,446 +4.4% |
| 2020 | $6,788 | $320,260 +6.4% |
| 2019 | -- | $300,928 +1.8% |
| 2018 | $6,421 +4.6% | $295,508 +3.1% |
| 2017 | $6,136 +0.8% | $286,542 +0.1% |
| 2016 | $6,089 +4.1% | $286,194 +10% |
| 2015 | $5,847 | $260,076 -2.2% |
| 2014 | $5,847 | $265,800 +4.2% |
| 2013 | -- | $255,017 -5.7% |
| 2012 | -- | $270,570 -0.8% |
| 2011 | -- | $272,866 +2.8% |
| 2010 | -- | $265,471 -1.8% |
| 2009 | -- | $270,241 +2.5% |
| 2008 | -- | $263,661 +2.6% |
| 2007 | -- | $257,101 +10% |
| 2006 | -- | $233,728 +3% |
| 2005 | -- | $227,020 -0.6% |
| 2004 | -- | $228,427 -0.6% |
| 2003 | -- | $229,710 |
| 2002 | -- | -- |
| 2001 | -- | -- |
Find assessor info on the county website
Neighborhood: 78154
Nearby homes
- $426,5004 bd3 ba1.7k sqft482 Roseman Brg, Schertz, TX 78154Off Market
- $413,900-- bd2 ba2.5k sqft474 Roseman Brg, Schertz, TX 78154Off Market
- $463,8464 bd3 ba3k sqft475 Roseman Brg, Schertz, TX 78154Off Market
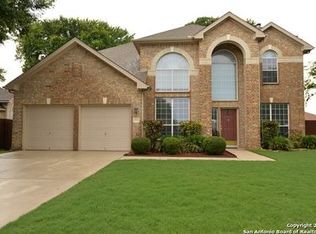
- $393,700-- bd3 ba2.3k sqft479 Holliwell Brg, Schertz, TX 78154Off Market
- $379,7004 bd3 ba2.7k sqft486 Roseman Brg, Schertz, TX 78154Off Market
- $421,9004 bd3 ba3.2k sqft483 Holliwell Brg, Schertz, TX 78154Off Market
- $--4 bd4 ba2.5k sqft475 Holliwell Brg, Schertz, TX 78154Sold
- $889,0005 bd3 ba3.1k sqft483 Roseman Brg, Schertz, TX 78154Off Market
Nearby schools
GreatSchools rating
- 7/10Norma J Paschal Elementary SchoolGrades: PK-4Distance: 0.4 mi
- 7/10Ray D Corbett Junior High SchoolGrades: 7-8Distance: 3.9 mi
- 5/10Samuel Clemens High SchoolGrades: 9-12Distance: 1.2 mi
Schools provided by the listing agent
- Elementary: Norma J Paschal
- Middle: Laura Ingalls Wilder
- High: Samuel Clemens
- District: Schertz-Cibolo-Universal City Isd
Source: LERA MLS. This data may not be complete. We recommend contacting the local school district to confirm school assignments for this home.
Get a cash offer in 3 minutes
Find out how much your home could sell for in as little as 3 minutes with a no-obligation cash offer.
Estimated market value
$460,500
Get a cash offer in 3 minutes
Find out how much your home could sell for in as little as 3 minutes with a no-obligation cash offer.
Estimated market value
$460,500
- Texas
- Guadalupe County
- Schertz
- 78154
- 478 Roseman Bridge
Nearby cities
Nearby zip codes
Other Schertz Topics
