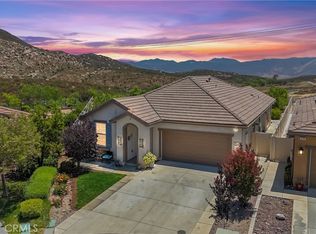
Come and see this Immaculate single story "retreat" floor plan with 2 Br 2 BA + Den/Office, located in a very desirable Active Adult Community of Four Seasons. This home has an open floor plan with great lighting. Beautiful dark wood laminate floors throughout, soft and warm paint tones with a larger baseboard for a modern and clean look. An open kitchen with white cabinet, granite counter tops, stainless steel appliances and an island sink. A large pantry with some extra shelfing built in. On demand instant hot water at the kitchen sink along with water filter/RO system including the water supply to the refrigerator. Decorative tile backsplash and glass pantry door upgrades. Ceiling fans throughout all bedroom and living room with wireless remotes. The den/office is open with great lighting for a study. Spacious Primary Bedroom with large windows and great light. The backyard is a private with oversized alum wood patio cover and a mix of concrete and pavers. There is electric, gas and water ready to have a custom BBQ island built in the future if so desired. Beautiful water features at the rear of the yard and incredible views of the rolling hills. There are 14 fruit trees that produce various kinds of fruit every year. The laundry room has a sink with an extra custom shelfing unit built in. The garage has built in shelving throughout as well. This home has an oversized solar system and is very energy efficient. The community of FOUR SEASONS features a restaurant that delivers; 3 club houses; beauty salon; 3 swimming pools & spa areas with one indoor heated pool; movie theatre; billiards, 3 fitness centers; BBQ , picnic areas, tennis courts; pickle ball, shuffleboard, horseshoe and putting greens, many walking paths/hiking trails; dog park and many activities & clubs to socialize and meet new friends. The is house is model like and turnkey ready for you to call it home
Sold for $495,000
Listed by: NOEL REALTY • David Noel • Contact: 951-236-7843
Bought with: Sigma Realty
$495,000
478 Rushmore Peak, Beaumont, CA 92223
2beds
1,592sqft
Single Family Residence
Built in 2016
0.33 Acres Lot
$497,400 Zestimate®
$311/sqft
$2,739 Estimated rent
Home value
$497,400
$473,000 - $522,000
$2,739/mo
Zestimate® history
Owner options
List your home for rent
$2,739/mo
Rent Zestimate®
Find your next renter with Zillow Rental Manager. Plus, with online applications, you can quickly screen prospective tenants – for free.
$2,739/mo
Rent Zestimate®
Refinance and save
$3,453/mo
Est. payment
Refinancing to a lower rate could help reduce your monthly payments and save thousands over the life of the loan.
$3,453/mo
Est. payment
Explore your selling options
Work with a Zillow partner agent
Leverage their expertise and Zillow's premium Showcase listings to get your home seen by more buyers.
Get startedList with your own agent
Get your home in front of millions of buyers by listing it on Zillow.
Learn how to do itSell it yourself
Take full control of how buyers see your home on Zillow by listing For Sale by Owner (FSBO).
List your homeWhat's special
Indoor heated poolCustom bbq islandMovie theatrePicnic areasPickle ballGreat lightingIsland sink
Zillow last checked:
Listing updated:
Listed by:
David Noel DRE #01237187 951-236-7843,
NOEL REALTY
Bought with:
Karla Escalante, DRE #02231455
Sigma Realty
Source: CRMLS,MLS#: EV24027984 Originating MLS: California Regional MLS
Originating MLS: California Regional MLSFacts & features
Interior
Bedrooms & bathrooms
- Bedrooms: 2
- Bathrooms: 2
- Full bathrooms: 2
- Main level bathrooms: 1
- Main level bedrooms: 1
Rooms
- Room types: Bedroom, Entry/Foyer, Family Room, Kitchen, Laundry, Living Room, Office, Other, Pantry
Bedroom
- Features: All Bedrooms Down
Other
- Features: Walk-In Closet(s)
Pantry
- Features: Walk-In Pantry
Heating
- Central
Cooling
- Central Air
Appliances
- Laundry: Gas Dryer Hookup, Inside, Laundry Room
Features
- Built-in Features, Granite Counters, Open Floorplan, Pantry, All Bedrooms Down, Walk-In Pantry, Walk-In Closet(s)
- Has fireplace: No
- Fireplace features: None
- Common walls with other units/homes: 2+ Common Walls
Interior area
- Total interior livable area: 1,592 sqft
Property
Parking
- Total spaces: 2
- Parking features: Door-Multi, Garage
- Attached garage spaces: 2
Features
- Levels: One
- Stories: 1
- Entry location: front door
- Patio & porch: Patio
- Pool features: Community, Association
- Has spa: Yes
- Spa features: Community
- Has view: Yes
- View description: Hills, Neighborhood
Lot
- Size: 0.33 Acres
- Features: Cul-De-Sac, Drip Irrigation/Bubblers, Front Yard, Sprinklers In Rear, Sprinklers In Front, Sprinklers Timer, Sprinkler System, Street Level
Details
- Parcel number: 428380050
- Special conditions: Standard
Construction
Type & style
- Home type: SingleFamily
- Property subtype: Single Family Residence
- Attached to another structure: Yes
Materials
- Roof: Concrete
Condition
- New construction: No
- Year built: 2016
Details
- Builder model: Retreat
- Builder name: Khovnanian
Utilities & green energy
- Sewer: Public Sewer
- Water: Public
Community & HOA
Community
- Features: Curbs, Dog Park, Storm Drain(s), Street Lights, Sidewalks, Gated, Pool
- Security: Security Gate, Gated with Guard, Gated Community, Gated with Attendant, Key Card Entry, Resident Manager
- Senior community: Yes
- Subdivision: ,Four Seasons
HOA
- Has HOA: Yes
- Amenities included: Dog Park, Fire Pit, Outdoor Cooking Area, Barbecue, Picnic Area, Pickleball, Pool, Sauna, Spa/Hot Tub
- HOA fee: $286 monthly
- HOA name: Four Seasons
- HOA phone: 951-769-6358
Location
- Region: Beaumont
Financial & listing details
- Price per square foot: $311/sqft
- Tax assessed value: $504,900
- Annual tax amount: $7,615
- Date on market: 2/15/2024
- Cumulative days on market: 5 days
- Listing terms: Cash,Conventional,FHA
Price history
| Date | Event | Price |
|---|---|---|
| 3/20/2024 | Sold | $495,000$311/sqft |
Source:  CRMLS #EV24027984 Report a problem CRMLS #EV24027984 Report a problem | ||
| 2/21/2024 | Pending sale | $495,000$311/sqft |
Source: CRMLS #EV24027984 Report a problem | ||
| 2/16/2024 | Listed for sale | $495,000+77.7%$311/sqft |
Source: CRMLS #EV24027984 Report a problem | ||
| 9/26/2016 | Sold | $278,500$175/sqft |
Source: Public Record Report a problem | ||
Public tax history
| Year | Property taxes | Tax assessment |
|---|---|---|
| 2025 | $7,615 +43.3% | $504,900 +53.7% |
| 2024 | $5,315 0% | $328,406 +2% |
| 2023 | $5,316 +2% | $321,967 +2% |
| 2022 | $5,209 +1.7% | $315,655 +2% |
| 2021 | $5,123 +0.9% | $309,467 +1% |
| 2020 | $5,078 | $306,295 +2% |
| 2019 | -- | $300,290 +5.7% |
| 2018 | $4,895 | $284,002 +2% |
| 2017 | -- | $278,434 |
Find assessor info on the county website
Neighborhood: 92223
Nearby homes
- $499,9002 bd2 ba1.7k sqft474 Rushmore Peak, Beaumont, CA 92223Pending
- $498,1002 bd2 ba1.7k sqft475 Rushmore Peak, Beaumont, CA 92223Off Market
- $481,9002 bd2 ba1.7k sqft475 Rushmore Peak, Beaumont, CA 92223Off Market
- $447,8002 bd2 ba1.4k sqft472 Rushmore Peak, Beaumont, CA 92223Off Market
- $453,0002 bd2 ba1.5k sqft467 Rushmore Peak, Beaumont, CA 92223Off Market
- $430,0002 bd2 ba1.7k sqft468 Rushmore Peak, Beaumont, CA 92223Off Market
- $425,4002 bd2 ba1.7k sqft468 Rushmore Peak, Beaumont, CA 92223Off Market
- $448,1002 bd2 ba1.7k sqft465 Rushmore Peak, Beaumont, CA 92223Off Market
Nearby schools
GreatSchools rating
- 5/10Three Rings Ranch Elementary SchoolGrades: K-5Distance: 3.2 mi
- 4/10Mountain View Middle SchoolGrades: 6-8Distance: 4 mi
- 7/10Beaumont Senior High SchoolGrades: 9-12Distance: 4.6 mi
Get a cash offer in 3 minutes
Find out how much your home could sell for in as little as 3 minutes with a no-obligation cash offer.
Estimated market value
$497,400
Get a cash offer in 3 minutes
Find out how much your home could sell for in as little as 3 minutes with a no-obligation cash offer.
Estimated market value
$497,400
- California
- Riverside County
- Beaumont
- 92223
- 478 Rushmore Peak
Nearby cities
Nearby zip codes
Other Beaumont Topics
