Skip main navigation
Sold for $950,000
Street View
  • $950,000

    478 S Lafayette Street, Denver, CO 80209

    3beds
    2,219sqft
    Townhouse
    Built in 1997
    -- sqft lot
    $975,500 Zestimate®
    $428/sqft
    $4,831 Estimated rent

    Home value

    $975,500

    $927,000 - $1.03M

    $4,831/mo

    Zestimate® history
    Loading
    Loading...

    Owner options

    List your home for rent

    $4,831/mo

    Rent Zestimate®

    Find your next renter with Zillow Rental Manager. Plus, with online applications, you can quickly screen prospective tenants – for free.

    Learn more

    $4,831/mo

    Rent Zestimate®

    Refinance and save

    $4,734/mo

    Est. payment

    Refinancing to a lower rate could help reduce your monthly payments and save thousands over the life of the loan.

    See today's rates

    $4,734/mo

    Est. payment

    Explore your selling options

    Work with a Zillow partner agent

    Leverage their expertise and Zillow's premium Showcase listings to get your home seen by more buyers.

    Get started

    List with your own agent

    Get your home in front of millions of buyers by listing it on Zillow.

    Learn how to do it

    Sell it yourself

    Take full control of how buyers see your home on Zillow by listing For Sale by Owner (FSBO).

    List your home

    What's special

    Gas fireplacePrivate terraceIconic wash parkAmple storageWash park neighborhoodThoughtful designDeck access
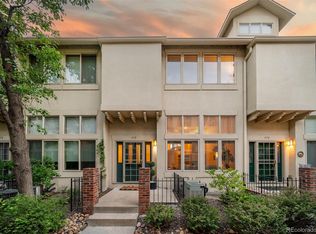
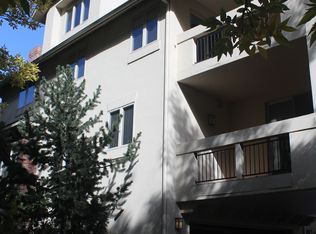
    Nestled just steps away from the iconic Wash Park, this meticulously maintained end-unit gem is a showcase of thoughtful design and 18 years of dedicated upkeep by its caring owners. The well-crafted layout sets this residence apart, offering more square footage and outdoor living spaces than other units in the complex. Revel in the epitome of carefree living with remarkably low HOA dues. Upon entering, the soaring ceilings and abundant natural light immediately envelop you in a sense of warmth and home. The main level includes a cozy office with deck access and a spacious family room with a gas fireplace, perfect for both work and relaxation. Ascending to the next level, a well-appointed powder bathroom, kitchen, and dining area unfold onto a private terrace, an idyllic setting for al fresco dining. The upper level hosts a capacious master bedroom with a large retreat area and walk-in closet. The five-piece master bathroom features a relaxing jetted tub. An additional secondary bedroom with an outdoor terrace boasting views of the park and lake, along with a walk-in closet, adds to the residence's allure. The laundry is conveniently located on this upper level. The fully finished basement enhances the home's adaptability, featuring a non-conforming bedroom with egress (no closet), 3/4 bath, and additional space suitable for storage or personalized use. Ample storage is seamlessly integrated into the attached 2-car garage and throughout the home, ensuring practical and organized living. The home is equipped with 2 HVAC zones and a newer hot water heater. Beyond the comforts of home, residing in the Wash Park neighborhood offers a vibrant and dynamic lifestyle. Explore a myriad of outdoor entertainment options, indulge in diverse dining establishments, and immerse yourself in the rich tapestry of this coveted community. This residence is more than just a home; it's a harmonious blend of thoughtful design, enduring maintenance, and an enriched neighborhood experience.

    Zillow last checked:

    Listing updated:

    Listed by:

    Whitney L. Cain 720-934-8185 whitney.cain@sothebysrealty.com,

    LIV Sotheby's International Realty

    Bought with:

    Katie K. Portenga, 100020185

    Coldwell Banker Global Luxury Denver

    Source: REcolorado as distributed by MLS GRID,MLS#: 6859831MLS Logo

    Facts & features

    Interior

    Bedrooms & bathrooms
    • Bedrooms: 3
    • Bathrooms: 4
    • Full bathrooms: 1
    • 3/4 bathrooms: 2
    • 1/2 bathrooms: 1
    • Main level bathrooms: 1
    Primary bedroom
    • Description: Retreat In Master Bedroom, Walk-In Closet
    • Level: Upper
    Bedroom
    • Level: Upper
    Bedroom
    • Description: Non-Conforming Bedroom With Egress (No Closet), Electric Fireplace Included
    • Level: Basement
    Primary bathroom
    • Level: Upper
    Bathroom
    • Level: Main
    Bathroom
    • Description: En Suite
    • Level: Upper
    Bathroom
    • Level: Basement
    Dining room
    • Description: Slider Out To Trex Deck, Mirrors On Wall Included
    • Level: Main
    Great room
    • Description: Gas Fireplace, Slider Out To Trex Deck
    • Level: Main
    Kitchen
    • Level: Main
    Laundry
    • Level: Upper
    Office
    • Description: Slider Out To Trex Deck
    • Level: Main
    Heating
    • Forced Air, Natural Gas
    Cooling
    • Central Air
    Appliances
    • Included: Cooktop, Dishwasher, Disposal, Double Oven, Dryer, Gas Water Heater, Microwave, Refrigerator, Washer
    Features
    • Built-in Features, Ceiling Fan(s), Entrance Foyer, Five Piece Bath, Granite Counters, High Ceilings, Tile Counters, Vaulted Ceiling(s), Walk-In Closet(s)
    • Flooring: Carpet, Tile, Wood
    • Basement: Partial
    • Number of fireplaces: 1
    • Fireplace features: Gas, Great Room
    Interior area
    • Total structure area: 2,219
    • Total interior livable area: 2,219 sqft
    • Finished area above ground: 1,736
    • Finished area below ground: 483

    Property

    Parking
    • Total spaces: 2
    • Parking features: Garage - Attached
    • Attached garage spaces: 2
    Features
    • Levels: Two
    • Stories: 2
    • Patio & porch: Deck, Front Porch
    • Has view: Yes
    • View description: Lake
    • Has water view: Yes
    • Water view: Lake
    Lot
    • Features: Landscaped, Master Planned
    Details
    • Parcel number: 514216137
    • Zoning: G-MU-20
    • Special conditions: Standard

    Construction

    Type & style
    • Home type: Townhouse
    • Property subtype: Townhouse
    • Attached to another structure: Yes
    Materials
    • Brick, Frame, Stucco
    • Roof: Composition
    Condition
    • Year built: 1997

    Utilities & green energy

    • Sewer: Public Sewer
    • Water: Public
    • Utilities for property: Electricity Connected, Natural Gas Connected

    Community & neighborhood

    Location
    • Region: Denver
    • Subdivision: Wash Park

    HOA & financial

    HOA
    • Has HOA: Yes
    • HOA fee: $330 monthly
    • Amenities included: Gated
    • Services included: Insurance, Irrigation, Maintenance Grounds, Maintenance Structure, Recycling, Sewer, Snow Removal, Trash, Water
    • Association name: Parkside at Washington Park
    • Association phone: 866-611-5864

    Other

    Other facts
    • Listing terms: Cash,Conventional,Other,VA Loan
    • Ownership: Individual

    Price history

    DateEventPrice
    2/28/2024Sold$950,000$428/sqft
    Source: REcolorado as distributed by MLS GRID #6859831 Report a problem
    2/2/2024Pending sale$950,000$428/sqft
    Source: REcolorado as distributed by MLS GRID #6859831 Report a problem
    1/31/2024Listed for sale$950,000+97.6%$428/sqft
    Source: REcolorado as distributed by MLS GRID #6859831 Report a problem
    7/12/2006Sold$480,654+38%$217/sqft
    Source: Public Record Report a problem
    3/12/1998Sold$348,422$157/sqft
    Source: Public Record Report a problem

    Public tax history

    YearProperty taxesTax assessment
    2024$4,125 +7.1%$53,240 -8.6%
    2023$3,852 +3.6%$58,220 +20.2%
    2022$3,718 +20.8%$48,440 -2.8%
    2021$3,077 +2.9%$49,830 +2.5%
    2020$2,991 -16.8%$48,627 -0.7%
    2019$3,596 $48,968 +5.4%
    2018$3,596 +0.3%$46,480
    2017$3,585 +9.4%$46,480 +10.8%
    2016$3,277 +1.4%$41,940
    2015$3,231 0%$41,940 +7.8%
    2014$3,232 +1.9%$38,900
    2013$3,172 +17.9%$38,900 +3.1%
    2012$2,690 +3.9%$37,730 +0%
    2011$2,590 +2.2%$37,728 -3%
    2010$2,534 -0.9%$38,900
    2009$2,556 -9%$38,900 +1.6%
    2008$2,808 +20.3%$38,270 -8.8%
    2007$2,333 +1.1%$41,970 +20.4%
    2006$2,307 +3.3%$34,850
    2005$2,233 $34,850 -2.2%
    2003-- $35,630 +1.7%
    2002-- $35,020 +11%
    2001-- $31,540

    Find assessor info on the county website

    Neighborhood: Washington Park

    Nearby schools

    GreatSchools rating
    Schools provided by the listing agent
    • Elementary: Steele
    • Middle: Merrill
    • High: South
    • District: Denver 1

    Source: REcolorado as distributed by MLS GRID. This data may not be complete. We recommend contacting the local school district to confirm school assignments for this home.

    Get a cash offer in 3 minutes
    Find out how much your home could sell for in as little as 3 minutes with a no-obligation cash offer.
    Estimated market value
    $975,500
    Get a cash offer in 3 minutes
    Find out how much your home could sell for in as little as 3 minutes with a no-obligation cash offer.
    Estimated market value
    $975,500