

Are you looking for a 3 bed 2 bath home close to PCHS with a large fenced back yard, Workshop/Sheshed/Mancave? This home has a garage that has been enclosed for storage and a building in the back that could be turned into a in-law suite, pool house(if you installed a pool), workshop, home office, or many other practical purposes. There are 2 sets of stairs in the home, one to the unfinished basement area, and one to the unfinished 2nd floor. This home has a large living room that could be split and turned into a 4th bedroom if needed or a spare room. The kitchen/dining area is also large enough to split if you want to have a formal dining room. The home is older and has not been recently updated so it may need some TLC but there are tons of potential for several options and it is priced accordingly! Call today to schedule your showing or for more information!
For sale
$134,900
478 S Main St, Brundidge, AL 36010
3beds
1,980sqft
Single Family Residence
Built in 1937
0.7 Acres Lot
$-- Zestimate®
$68/sqft
$-- HOA
What's special
- 86 days
- 229
- 6
Zillow last checked:
Listing updated:
Listed by:
Huey Green 334-657-3336,
Heritage Realty Company, LLC
Source: Wiregrass BOR,MLS#: 558227Originating MLS: Wiregrass Board Of REALTORS
Facts & features
Interior
Bedrooms & bathrooms
- Bedrooms: 3
- Bathrooms: 2
- Full bathrooms: 2
Heating
- Central, Gas
Cooling
- Central Air, Ceiling Fan(s), Electric
Appliances
- Included: Dishwasher, Gas Range, Gas Water Heater, Multiple Water Heaters, Plumbed For Ice Maker, Refrigerator
- Laundry: Washer Hookup, Dryer Hookup
Features
- Attic, Storage
- Flooring: Laminate, Vinyl, Wood
- Basement: Unfinished
Interior area
- Total interior livable area: 1,980 sqft
Property
Parking
- Parking features: Driveway, Detached, Garage
- Has uncovered spaces: Yes
Features
- Levels: Two
- Stories: 2
- Patio & porch: Covered, Porch
- Exterior features: Fence, Porch, Storage
- Pool features: None
- Fencing: Partial,Privacy
Lot
- Size: 0.7 Acres
- Dimensions: 105 x 300
- Features: City Lot, Level, Mature Trees
- Topography: Level
Details
- Additional structures: Storage, Workshop
- Parcel number: 55 16 07 35 2 004 042.000
Construction
Type & style
- Home type: SingleFamily
- Architectural style: Two Story
- Property subtype: Single Family Residence
Materials
- Brick
- Foundation: Basement
Condition
- New construction: No
- Year built: 1937
Utilities & green energy
- Sewer: Public Sewer
- Water: Public
- Utilities for property: Cable Available, Electricity Available, Natural Gas Available, High Speed Internet Available
Community & HOA
Community
- Subdivision: Brundidge
HOA
- Has HOA: No
Location
- Region: Brundidge
Financial & listing details
- Price per square foot: $68/sqft
- Tax assessed value: $122,120
- Annual tax amount: $788
- Date on market: 7/15/2026
- Listing terms: Cash,Conventional
- Electric utility on property: Yes
- Road surface type: Paved
Estimated market value
Not available
Estimated sales range
Not available
Not available
Price history
| Date | Event | Price |
|---|---|---|
| 7/15/2026 | Listed for sale | $134,900$68/sqft |
Source: Wiregrass BOR #558227 Report a problem | ||
Public tax history
| Year | Property taxes | Tax assessment |
|---|---|---|
| 2025 | $788 +7% | $122,120 +23.5% |
| 2024 | $737 | $98,880 |
| 2023 | $737 +26% | $98,880 +25.9% |
| 2022 | $585 | $78,540 |
| 2021 | $585 | $78,540 |
| 2020 | $585 | -- |
| 2019 | $585 +6.9% | $15,700 +6.9% |
| 2018 | $547 | $14,680 |
| 2017 | $547 | $14,680 |
| 2016 | $547 | $14,680 -80% |
| 2015 | $547 +6.8% | $73,400 +6.8% |
| 2014 | $512 | $68,740 |
| 2013 | $512 +60.5% | $68,740 -19.6% |
| 2011 | $319 -2.9% | $85,510 -3.1% |
| 2010 | $329 | $88,210 |
| 2009 | $329 | $88,210 |
Find assessor info on the county website
Monthly payment
Est. payment
Payment breakdown
Explore the cost of this home by adjusting the details. Changes won't be saved.Climate risks
Neighborhood: 36010
Nearby schools
Schools provided by the listing agent
- Elementary: Pike County Elementary School
- Middle: Pike County High School,
- High: Pike County High School
Source: Wiregrass BOR. This data may not be complete. We recommend contacting the local school district to confirm school assignments for this home.
Similar homes
- $133,0003 bd2 ba1.9k sqft164 Hardshell Rd, Brundidge, AL 36010For Sale
 MLS ID #214584, Jackie Whitehead, ERA Porch Light Properties. SAMLS
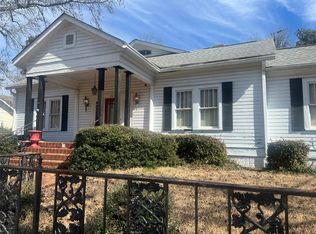
 - $159,0003 bd3 ba2.4k sqft262 N Main St, Brundidge, AL 36010For Sale
 MLS ID #30375, Lucille Blair. Pike County BOR
 - $182,5003 bd3 ba2.3k sqft300 Johnson St, Brundidge, AL 36010For Sale
 MLS ID #30446, Huey Green. Pike County BOR
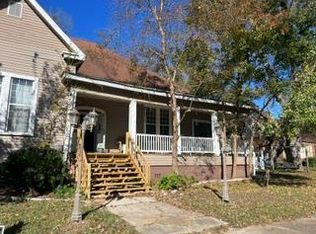
 - $164,0004 bd2 ba2.3k sqft186 Oak St, Brundidge, AL 36010For Sale
 MLS ID #28083, Julie Vanbuskirk. Pike County BOR
