If a friendly neighborhood and golf course views are what you're looking for, this highly sought-after Bradford model in Sandpiper Bay is a must see.
From the moment you enter, you'll appreciate the spacious, open feel enhanced by hardwood and ceramic tile flooring throughout the main living areas. The open-concept living room features a cozy electric fireplace and flows seamlessly into the bright Carolina Room. Just beyond, the 4-season room adds approximately 250 sq. ft. of additional living space (not included in heated square footage) and offers beautiful views of the 2nd hole of the Bay Course at Sandpiper Bay Golf Course.
The light, functional kitchen showcases Corian countertops, stainless steel appliances, and a modern induction cooktop. The desirable split-bedroom floor plan provides privacy, with a spacious owner's suite featuring two closets (including a walk-in) and a bath with double vanities, spa tub, and separate glass-enclosed shower. Two additional bedrooms and a full bath are located on the opposite side of the home.
Additional updates include: roof replaced in 2020, HVAC replaced in 2022, and whole-house water filtration system installed in 2024. The laundry room leads to an extended two-car garage for added storage and convenience.
Residents enjoy access to the Sandpiper Bay Residents' Center with pool, fitness center, tennis, pickleball, and more. Ideally located just 3 miles from the island of Sunset Beach and centrally positioned between Myrtle Beach and Wilmington.
Sold for $415,000
$415,000
478 Sandpiper Bay Drive SW, Sunset Beach, NC 28468
3beds
2,092sqft
Single Family Residence
Built in 2003
8,712 Square Feet Lot
$415,100 Zestimate®
$198/sqft
$2,114 Estimated rent
Home value
$415,100
$394,000 - $436,000
$2,114/mo
Zestimate® history
Owner options
List your home for rent
$2,114/mo
Rent Zestimate®
Find your next renter with Zillow Rental Manager. Plus, with online applications, you can quickly screen prospective tenants – for free.
$2,114/mo
Rent Zestimate®
Refinance and save
$3,368/mo
Est. payment
Refinancing to a lower rate could help reduce your monthly payments and save thousands over the life of the loan.
$3,368/mo
Est. payment
Explore your selling options
Work with a Zillow partner agent
Leverage their expertise and Zillow's premium Showcase listings to get your home seen by more buyers.
Get startedList with your own agent
Get your home in front of millions of buyers by listing it on Zillow.
Learn how to do itSell it yourself
Take full control of how buyers see your home on Zillow by listing For Sale by Owner (FSBO).
List your homeWhat's special
Cozy electric fireplaceLight functional kitchenDesirable split-bedroom floor planLaundry roomBright carolina roomModern induction cooktopGolf course views
Zillow last checked:
Listing updated:
Listed by:
Mike Donovan 910-228-3732,
Donovan Realty, LLC.
Bought with:
Mike S Sides, 302254
Fathom Realty NC LLC
Source: Hive MLS,MLS#: 100555896 Originating MLS: Brunswick County Association of Realtors
Originating MLS: Brunswick County Association of RealtorsFacts & features
Interior
Bedrooms & bathrooms
- Bedrooms: 3
- Bathrooms: 2
- Full bathrooms: 2
Rooms
- Room types: Master Bedroom, Bedroom 1, Bedroom 2, Living Room, Dining Room, Breakfast Nook, Laundry, Sunroom, Other
Primary bedroom
- Level: First
- Dimensions: 16.8 x 14.25
Bedroom 1
- Level: First
- Dimensions: 12.25 x 10.1
Bedroom 2
- Level: First
- Dimensions: 11.67 x 9.9
Breakfast nook
- Level: First
- Dimensions: 11 x 11
Dining room
- Level: First
- Dimensions: 12.1 x 16.4
Kitchen
- Level: First
- Dimensions: 11.8 x 10.8
Laundry
- Level: First
- Dimensions: 7.1 x 5.5
Living room
- Level: First
- Dimensions: 20 x 15
Other
- Level: First
- Dimensions: 19.25 x 12.5
Sunroom
- Level: First
- Dimensions: 15 x 13
Heating
- Fireplace(s), Electric, Forced Air, Heat Pump
Cooling
- Central Air
Appliances
- Included: Built-In Microwave, See Remarks, Washer, Self Cleaning Oven, Refrigerator, Range, Ice Maker, Dryer, Disposal, Dishwasher
- Laundry: Laundry Room
Features
- Master Downstairs, Walk-in Closet(s), Vaulted Ceiling(s), High Ceilings, Entrance Foyer, Whirlpool, Ceiling Fan(s), Pantry, Walk-in Shower, Blinds/Shades, Walk-In Closet(s)
- Flooring: LVT/LVP, Carpet, Tile, Wood
- Doors: Thermal Doors, Storm Door(s)
- Windows: Thermal Windows
- Basement: None
- Attic: Floored,Pull Down Stairs
Interior area
- Total structure area: 1,842
- Total interior livable area: 2,092 sqft
Property
Parking
- Total spaces: 2
- Parking features: Garage Faces Front, Garage Door Opener, Off Street, Paved, Garage6
- Has attached garage: Yes
Features
- Levels: One
- Patio & porch: Covered, Enclosed, Patio, Screened
- Exterior features: Irrigation System, Storm Doors, Thermal Doors
- Pool features: None
- Fencing: None
- Has view: Yes
- View description: Golf Course
- Waterfront features: None
- Frontage type: Golf Course
Lot
- Size: 8,712 Square Feet
- Dimensions: 62 x 139 x 62 x 139
- Features: On Golf Course, Level
Details
- Parcel number: 227ib005
- Zoning: Sb-Mr-3
- Special conditions: Standard
Construction
Type & style
- Home type: SingleFamily
- Property subtype: Single Family Residence
Materials
- Brick Veneer, Vinyl Siding, Wood Frame
- Foundation: Slab
- Roof: Architectural Shingle,Shingle
Condition
- New construction: No
- Year built: 2003
Utilities & green energy
- Sewer: Public Sewer
- Water: Public
- Utilities for property: Cable Available, Sewer Connected, Water Connected
Community & HOA
Community
- Security: Smoke Detector(s)
- Subdivision: Sandpiper Bay
HOA
- Has HOA: Yes
- Amenities included: Clubhouse, Pool, Fitness Center, Golf Course, Maintenance Common Areas, Management, Picnic Area, Restaurant, Sewer, Spa/Hot Tub, Street Lights, Taxes, Tennis Court(s), Termite Bond, Trash
- HOA fee: $900 annually
- HOA name: Sandpiper Bay HOA
- HOA phone: 910-679-3012
Location
- Region: Sunset Beach
Financial & listing details
- Price per square foot: $198/sqft
- Tax assessed value: $414,620
- Annual tax amount: $2,281
- Date on market: 2/20/2026
- Cumulative days on market: 22 days
- Listing agreement: Exclusive Right To Sell
- Listing terms: Cash,Conventional,FHA,USDA Loan,VA Loan
Price history
| Date | Event | Price |
|---|---|---|
| 4/30/2026 | Sold | $415,000-3.7%$198/sqft |
Source:  Hive MLS #100555896 Report a problem Hive MLS #100555896 Report a problem | ||
| 3/13/2026 | Contingent | $430,777$206/sqft |
Source: Hive MLS #100555896 Report a problem | ||
| 2/20/2026 | Listed for sale | $430,777+59.7%$206/sqft |
Source: Hive MLS #100555896 Report a problem | ||
| 9/24/2020 | Sold | $269,777$129/sqft |
Source: Hive MLS #100229964 Report a problem | ||
Public tax history
Tax history is unavailable.
Neighborhood: 28468
Nearby homes
- $415,0003 bd2 ba1.8k sqft478 Sandpiper Bay Dr, Sunset Beach, NC 28468Sold
- $401,8003 bd2 ba1.8k sqft480 Sandpiper Bay Dr, Sunset Beach, NC 28468Off Market
- $392,7003 bd2 ba1.8k sqft480 Sandpiper Bay Dr SW, Sunset Beach, NC 28468Off Market
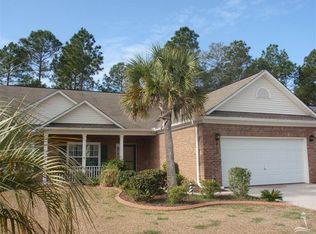
- $394,2003 bd2 ba2.4k sqft476 Sandpiper Bay Dr, Sunset Beach, NC 28468Off Market
- $---- bd-- ba-- sqft476 Sandpiper Bay Dr SW, Sunset Beach, NC 28468Off Market
- $383,8003 bd2 ba1.7k sqft482 Sandpiper Bay Dr, Sunset Beach, NC 28468Off Market
- $---- bd-- ba-- sqft482 Sandpiper Bay Dr SW, Sunset Beach, NC 28468Off Market
- $466,2003 bd2 ba1.9k sqft474 Sandpiper Bay Dr SW, Sunset Beach, NC 28468Off Market
Nearby schools
GreatSchools rating
- 4/10Jessie Mae Monroe ElementaryGrades: PK-5Distance: 2.3 mi
- 4/10Shallotte MiddleGrades: 6-8Distance: 8.1 mi
- 4/10West Brunswick HighGrades: 9-12Distance: 7.4 mi
Schools provided by the listing agent
- Elementary: Jessie Mae Monroe Elementary
- Middle: Shallotte Middle
- High: West Brunswick
Source: Hive MLS. This data may not be complete. We recommend contacting the local school district to confirm school assignments for this home.
Get a cash offer in 3 minutes
Find out how much your home could sell for in as little as 3 minutes with a no-obligation cash offer.
Estimated market value
$415,100
Get a cash offer in 3 minutes
Find out how much your home could sell for in as little as 3 minutes with a no-obligation cash offer.
Estimated market value
$415,100
- North Carolina
- Brunswick County
- Sunset Beach
- 28468
- 478 Sandpiper Bay Drive SW
Nearby cities
Nearby zip codes
Other Sunset Beach Topics
